.png)
BEDS4
BATHS3 full
SQUARE FEET4,640
MLS#4019299
STATUSActive
PROPERTY TYPEResidential - Single Family
SUBDIVISIONForest Trace
SCHOOLCherry Creek 5
Listing Courtesy of:
EXIT Realty DTC, Cherry Creek, Pikes Peak.
Agency Contact: JasonD@exitrealtydtc.com,720-317-7054

Property Description
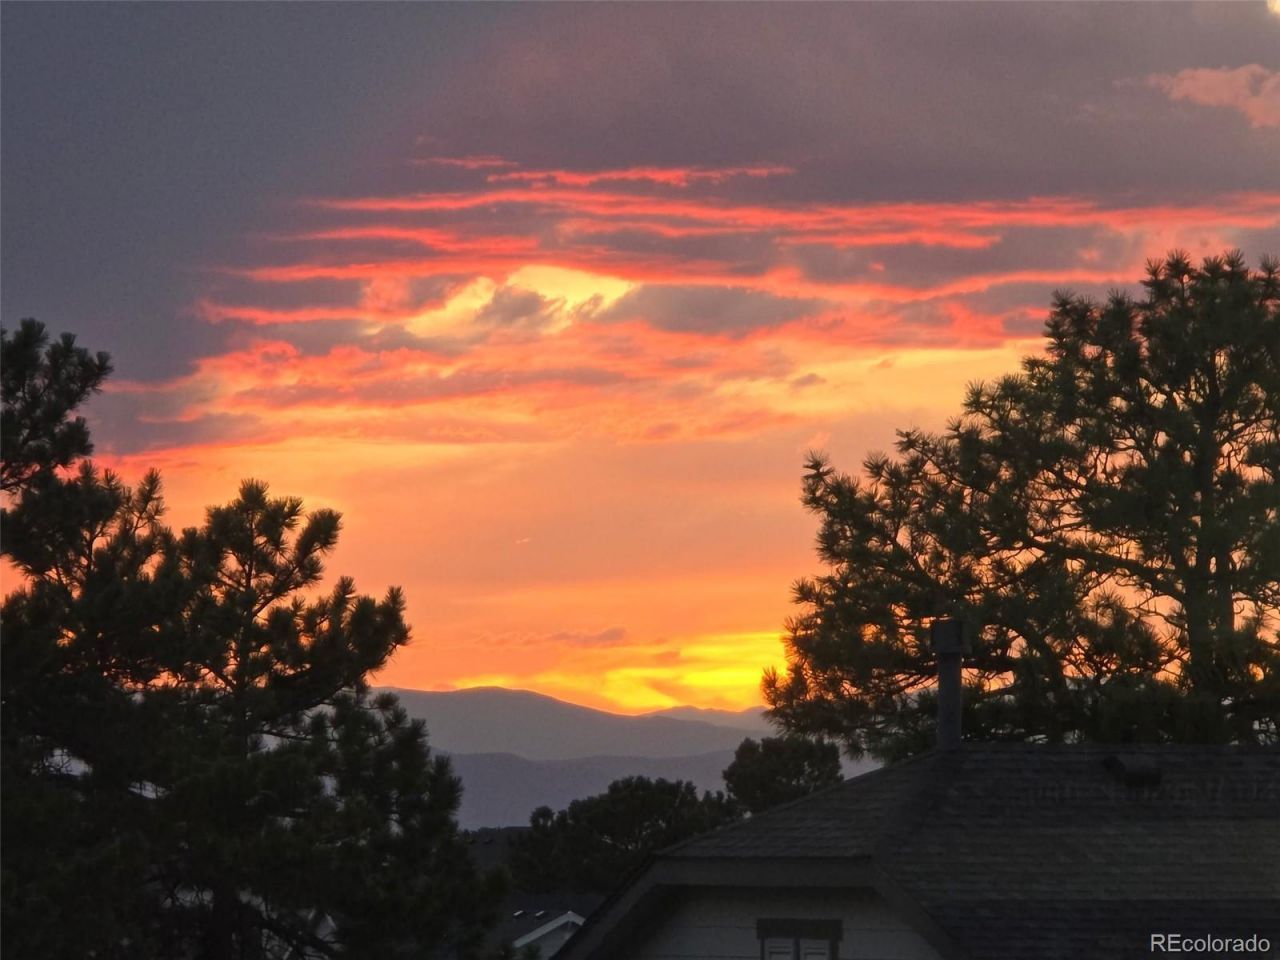
Welcome to one of the most extraordinary homes in the community?Richmonds highly sought-after ranch floorplan, perfectly positioned on one of the neighborhoods premier lots. Backing to protected Ponderosa pines with breathtaking panoramic mountain views, this exceptional residence offers the perfect blend of luxury, privacy, and Colorado living.This meticulously upgraded 4-bedroom, 3-bathroom home with a 3-car split garage showcases thoughtful design and timeless elegance throughout. At the heart of the home is a chef-inspired gourmet kitchen featuring upgraded white maple cabinetry, premium stainless steel appliances, double ovens, a gas cooktop, and an oversized center island designed for entertaining family and friends.The spacious open-concept floorplan is enhanced by coffered ceilings, crown molding, elegant iron railings, a built-in command center, and roll-down window shades, creating a sophisticated yet comfortable atmosphere.Retreat to the professionally landscaped backyard where a tranquil water feature and expansive views provide the perfect setting for relaxing mornings or unforgettable Colorado sunsets. The Upper Deck offers the most amazing views and sunsets to enjoy while sipping a glass of wine or a cup of coffee.The impressive walkout basement expands your living space with a large entertainment area, game room, exercise room, an additional bedroom and full bath, plus abundant storage?ideal for guests, multi-generational living, or creating the ultimate recreation space.Every detail of this home was carefully selected to elevate everyday living. From its premium upgrades and exceptional craftsmanship to its unmatched location and spectacular scenery, this is a rare opportunity to own one of the finest ranch homes available.Experience luxury, comfort, and Colorado beauty?all in one unforgettable home. Schedule your private showing today.
Upcoming Open Houses
Open House Saturday August 1st, 11:00am - 1:00pm
Open House Sunday August 2nd, 12:00pm - 3:00pm
Property Features
Property Type: Residential - Single Family
Basement: Walk-Out Access
Cooling: Central Air
Garage: 3 car attached
Heating: Forced Air
Lot Size: 0.17 Acres
Roof Type: Composition
Stories: 1.0
Taxes: $9,335
Year Built: 2016
Amenities
Breakfast Bar
Built-in Features
Ceiling Fan(s)
Eat-in Kitchen
Entrance Foyer
Five Piece Bath
High Ceilings
Kitchen Island
Open Floorplan
Pantry
Primary Suite
Quartz Counters
Radon Mitigation System
Smart Thermostat
Smoke Free
Sound System
Walk-In Closet(s)
Wired for Data
Garden
Gas Valve
Lighting
Private Yard
Rain Gutters
Water Feature
Feature Descriptions
Appliances: Cooktop, Dishwasher, Disposal, Double Oven, Dryer, Gas Water Heater, Humidifier, Refrigerator, Washer
Baths 3/4: 0
Baths Full: 3
Baths Half: 0
Baths Total: 3
Days on Site: 2
Exclusions: Sellers Personal Property, Pool Table in Basement.
Exterior: Cement Siding, Rock
Fencing: Full
Fireplace: Family Room
Flooring: Carpet, Tile
HOA Fee: 85/ Monthly
Laundry: Sink, In Unit, Laundry Closet
Lot: Greenbelt, Mountainous, Open Space, Secluded, Sprinklers In Front, Sprinklers In Rear
Parcel#: 035145841
Patio/Porch: Covered, Deck, Front Porch
Pets Allowed: Cats OK, Dogs OK
Security: Carbon Monoxide Detector(s), Radon Detector, Smoke Detector(s)
Sewer: Public Sewer
Special View Info: Mountain(s), Valley
Water: Public
Window: Double Pane Windows
Local Schools
High School: Cherokee Trail
Middle School: Fox Ridge
Elementary School: Coyote Hills
School District: Cherry Creek 5
Listed By / Shown By
Listed By
Agency Name: EXIT Realty DTC, Cherry Creek, Pikes Peak.
Agency Contact: JasonD@exitrealtydtc.com,720-317-7054
Shown By
Agent Name: Michael Hensley
Agent Phone: (719) 439-2309
Agency Title: The Cutting Edge, Realtors
Estimate Your Payment
Estimated Payment
$ 5,473.06 per month $4,432.67 Principal & Interest $777.92 Property Tax $262.47 Homeowner's Insurance
6677 S Catawba Way | MLS# 4019299
This single family home located at 6677 S Catawba Way, Aurora, CO 80016 is currently listed for sale with an asking price of $899,900. This property was built in 2016 and has 4 bedrooms and 3 full baths with 4640 sq. ft. S Catawba Way is located in the Forest Trace subdivision within the Cherry Creek 5 school district. Search Forest Trace real estate on mhensley.thecuttingedgerealtors.com today.