.png)
BEDS3
BATHS3 full
SQUARE FEET2,452
MLS#4344475
STATUSActive
PROPERTY TYPEResidential - Single Family
SUBDIVISIONMaplewood Estates
SCHOOLJefferson County R-1
Listing Courtesy of:
Brokers Guild Homes
Agency Contact: brandon@brokersguild-re.com,303-506-8579

Property Description
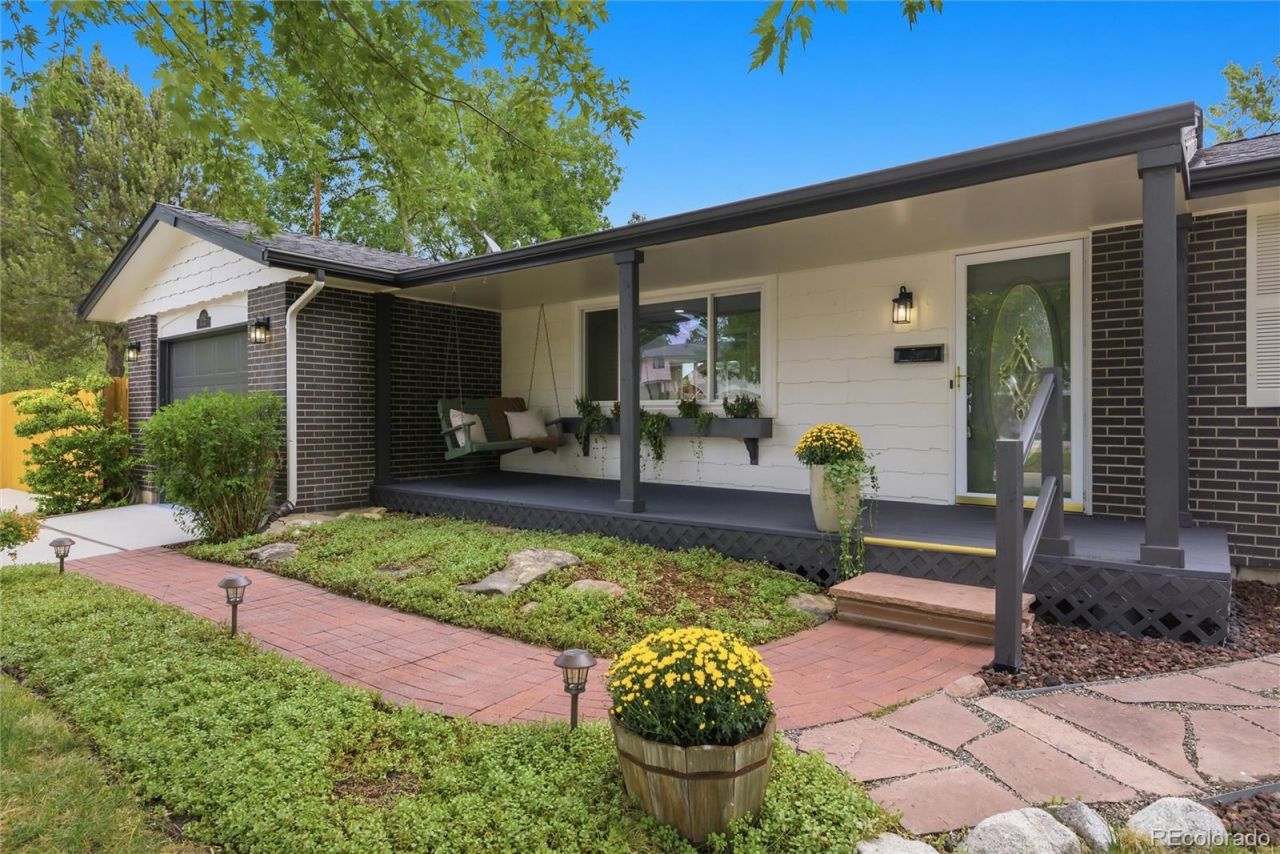
Move-in ready Arvada home with fresh updates, flexible space, and modern conveniences throughout. Beautifully updated 3-bed, 3-bath home in the heart of Arvada, featuring fresh interior and exterior paint, new flooring, new carpet, and new lighting. The main level offers bright living spaces with bay windows and a cozy fireplace. The kitchen includes newer appliances and a clean, modern feel. This home provides exceptional functionality with two laundry rooms, one on each floor, and a non-conforming bedroom in the basement ideal for guests, office, or hobby space. The basement also includes a workshop offering outstanding potential for DIY projects or future finishing. A cedar walk-in-closet is featured at the bottom of the stairs. Outside, enjoy a side lot perfect for additional parking, plus a storage shed for tools and gear. The 1-car garage is equipped with 220V power, ideal for an EV charger or workshop equipment. In 2026 Arvada was recently ranked 4th Best City to Live in Colorado by U.S. News Real Estate, offering excellent community amenities, outdoor access, and proximity to Olde Town Arvada.
Property Features
Property Type: Residential - Single Family
Basement: Finished, Full, Unfinished
Cooling: Central Air
Fireplaces: 1
Garage: 1 car attached
Heating: Forced Air, Hot Water, Natural Gas
Lot Size: 0.22 Acres
Roof Type: Composition
Stories: 1.0
Taxes: $3,068
Year Built: 1962
Amenities
Ceiling Fan(s)
Eat-in Kitchen
Entrance Foyer
Granite Counters
High Speed Internet
Pantry
Primary Suite
Smoke Free
Walk-In Closet(s)
Wired for Data
Gas Grill
Lighting
Private Yard
Rain Gutters
Feature Descriptions
Appliances: Dishwasher, Disposal, Dryer, Gas Water Heater, Microwave, Oven, Refrigerator, Self Cleaning Oven, Washer
Baths 3/4: 2
Baths Full: 1
Baths Half: 0
Baths Total: 3
Exclusions: Staging items
Exterior: Brick
Fencing: Partial
Fireplace: Family Room, Gas Log
Flooring: Carpet, Concrete, Tile, Vinyl, Wood
Laundry: Sink, In Unit
Lot: Corner Lot, Flood Zone, Level, Sloped, Sprinklers In Front, Sprinklers In Rear
Parcel#: 020531
Parking: 220 Volts, Concrete, Dry Walled, Exterior Access Door, Finished Garage, Floor Coating, Insulated Garage, Storage
Parking Notes: 220 Volts, Concrete, Dry Walled, Exterior Access Door
Patio/Porch: Covered, Deck, Front Porch, Patio
Security: Carbon Monoxide Detector(s), Smoke Detector(s)
Sewer: Public Sewer
Utilities: Cable Available, Electricity Available, Electricity Connected, Internet Access (Wired), Natural Gas Available, Natural Gas Connected, Phone Available
Water: Public
Window: Bay Window(s), Double Pane Windows
Local Schools
High School: Arvada West
Middle School: Oberon
Elementary School: Lincoln Charter Academy
School District: Jefferson County R-1
Listed By / Shown By
Listed By
Agency Name: Brokers Guild Homes
Agency Contact: brandon@brokersguild-re.com,303-506-8579
Shown By
Agent Name: Michael Hensley
Agent Phone: (719) 439-2309
Agency Title: The Cutting Edge, Realtors
Estimate Your Payment
Estimated Payment
$ 3,907.85 per month $3,448.02 Principal & Interest $255.67 Property Tax $204.17 Homeowner's Insurance
6902 Oak Way | MLS# 4344475
This single family home located at 6902 Oak Way , Arvada, CO 80004 is currently listed for sale with an asking price of $700,000. This property was built in 1962 and has 3 bedrooms and 3 full baths with 2452 sq. ft. Oak Way is located in the Maplewood Estates subdivision within the Jefferson County R-1 school district. Search Maplewood Estates real estate on mhensley.thecuttingedgerealtors.com today.