.png)
BEDS4
BATHS2 full 1 partial
SQUARE FEET2,810
MLS#7331766
STATUSActive
PROPERTY TYPEResidential - Single Family
SUBDIVISIONCottonwood Lakes
SCHOOLAdams 12 5 Star Schl
Listing Courtesy of:
RE/MAX Momentum
Agency Contact: lisamcouch@msn.com,303-809-7259

Property Description
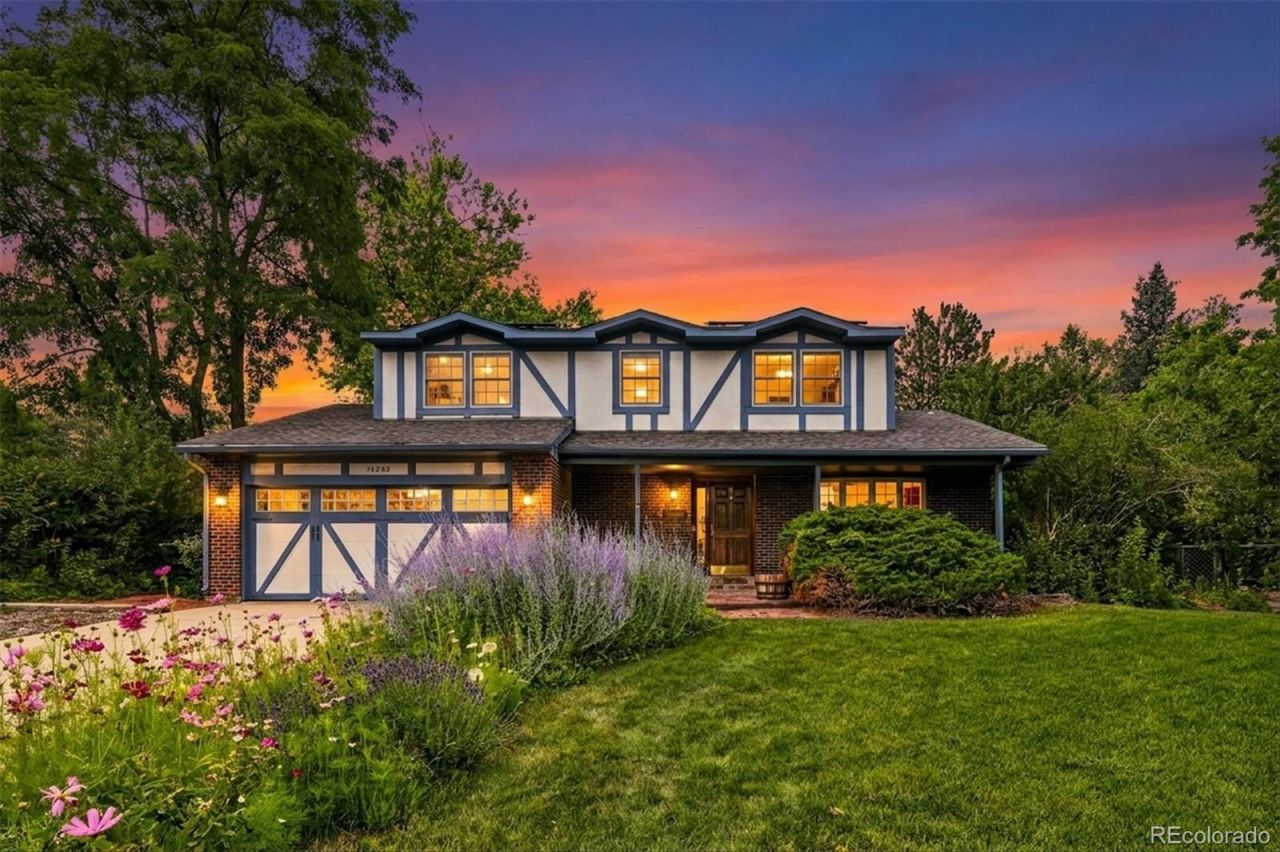
After more than 48 years of loving ownership, one of Cottonwood Lakes hidden gems is finally available. Set on one of the communitys largest lots?an extraordinary 11,760 sq. ft. landscaped cul-de-sac property?this one-owner home offers mature trees, exceptional backyard privacy, no HOA, and the kind of pride of ownership thats evident from the moment you arrive. Updated and freshly painted throughout, the home features hardwood floors, replacement windows, a welcoming family room with a wood-burning fireplace and radiant heated floors, plus a bright kitchen with warm hickory cabinetry and center island. The spacious primary suite offers a private, updated 3/4 bath and oversized walk-in closet. Step outside to an expansive deck overlooking a peaceful, park-like backyard with shed, mature shade trees, lush lawn and front and rear sprinkler systems. Enjoy the efficiency of a new electric heat pump, two ductless mini-splits, and a paid-in-full seller-owned solar system (2022). The unfinished basement offers abundant storage and room to grow. Walking distance to parks, scenic trails and sought-after Tarver Elementary, with immediate possession available. Rarely does a home with this setting, care and pride of ownership become available so plan to see today!
Property Features
Property Type: Residential - Single Family
Basement: Crawl Space, Unfinished
Cooling: Other
Fireplaces: 1
Garage: 2 car attached
Heating: Heat Pump
Home Style: Traditional
Lot Size: 0.27 Acres
Roof Type: Composition
Stories: 2.0
Taxes: $3,130
Year Built: 1978
Amenities
Breakfast Bar
Ceiling Fan(s)
Eat-in Kitchen
Kitchen Island
Primary Suite
Smoke Free
Tile Counters
Walk-In Closet(s)
Private Yard
Feature Descriptions
Appliances: Dishwasher, Disposal, Dryer, Microwave, Refrigerator, Self Cleaning Oven, Washer, Water Purifier
Baths 3/4: 1
Baths Full: 1
Baths Half: 1
Baths Total: 3
Exclusions: Staging items
Exterior: Brick, Frame, Wood Siding
Fencing: Full
Fireplace: Family Room, Wood Burning
Flooring: Carpet, Tile, Wood
Lot: Cul-De-Sac, Landscaped, Level, Many Trees, Near Public Transit, Sprinklers In Front, Sprinklers In Rear
Parcel#: R0016561
Patio/Porch: Covered, Deck, Front Porch
Security: Carbon Monoxide Detector(s), Smoke Detector(s), Video Doorbell
Sewer: Public Sewer
Utilities: Electricity Connected
Water: Public
Window: Double Pane Windows
Local Schools
High School: Horizon
Middle School: Century
Elementary School: Tarver
School District: Adams 12 5 Star Schl
Listed By / Shown By
Listed By
Agency Name: RE/MAX Momentum
Agency Contact: lisamcouch@msn.com,303-809-7259
Shown By
Agent Name: Michael Hensley
Agent Phone: (719) 439-2309
Agency Title: The Cutting Edge, Realtors
Estimate Your Payment
Estimated Payment
$ 3,255.62 per month $2,827.37 Principal & Interest $260.83 Property Tax $167.42 Homeowner's Insurance
13230 Garfield Drive | MLS# 7331766
This single family home located at 13230 Garfield Drive , Thornton, CO 80241 is currently listed for sale with an asking price of $574,000. This property was built in 1978 and has 4 bedrooms and 2 full and 1 partial baths with 2810 sq. ft. Garfield Drive is located in the Cottonwood Lakes subdivision within the Adams 12 5 Star Schl school district. Search Cottonwood Lakes real estate on mhensley.thecuttingedgerealtors.com today.