.png)
BEDS4
BATHS3 full
SQUARE FEET2,775
MLS#6105050
STATUSActive
PROPERTY TYPEResidential - Single Family
SUBDIVISIONBreckenridge
SCHOOLSummit RE-1
Listing Courtesy of:
Serhant Colorado LLC
Agency Contact: DOTS1828@gmail.com,917-683-9287

Property Description
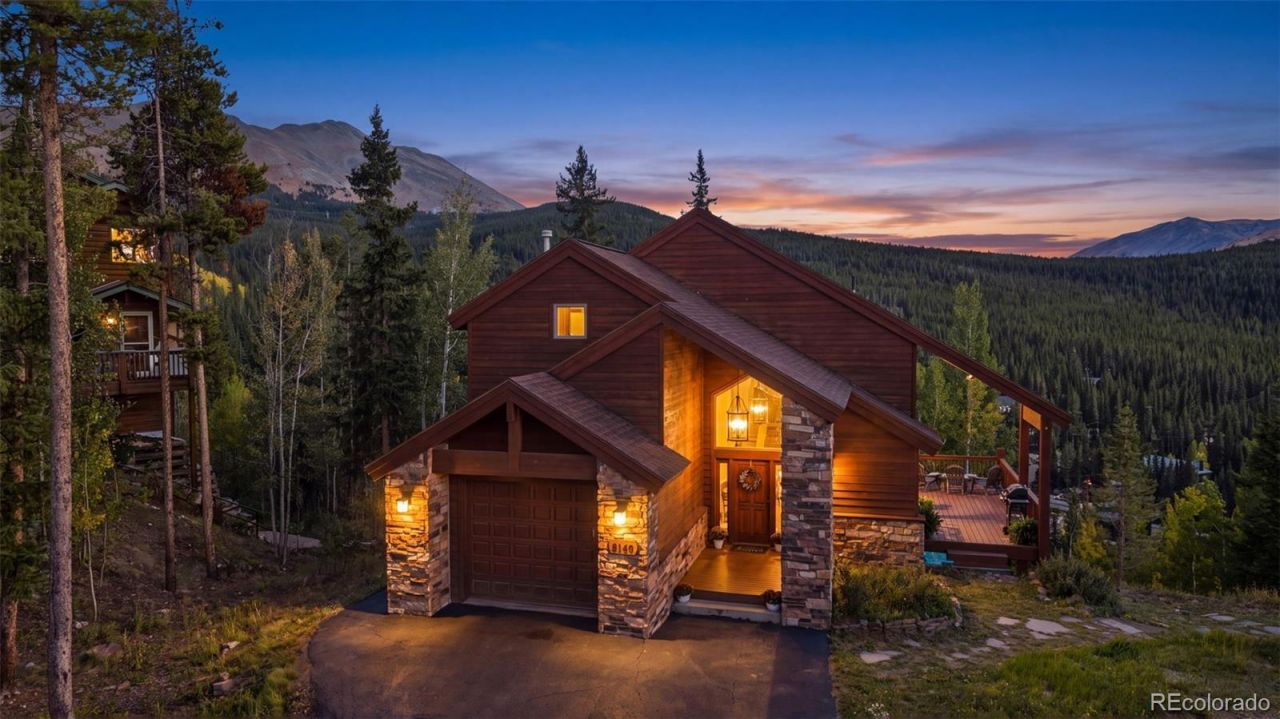
Perched in a peaceful setting just minutes from the heart of Breckenridge, 100 Club House Drive is a sophisticated mountain residence where dramatic views, natural light, and Colorados rugged beauty take center stage. Set at the end of a quiet cul-de-sac, this 2,747-square-foot home offers an exceptional combination of privacy and convenience?just a five-minute drive to the world-class Breckenridge Ski Resort. Vaulted ceilings and floor-to-ceiling windows create an impressive sense of volume while drawing the surrounding mountains and ever-changing alpine landscape into the home. The thoughtful floor plan features four bedrooms and two generous living areas, offering an ideal balance of intimate spaces and room to gather with family and friends. After a day on the slopes or exploring Breckenridges endless summer trails, unwind in your private hot-tub. Here, the experience is as much about the setting as the home itself?peaceful mornings surrounded by nature, dramatic mountain views throughout the day, and unforgettable après-ski evenings in your own private retreat. 100 Club House Road is ready to welcome you home!
Property Features
Property Type: Residential - Single Family
Basement: Walk-Out Access
Cooling: None
Fireplaces: 1
Garage: 1 car attached
Heating: Baseboard, Forced Air, Hot Water
Lot Size: 0.47 Acres
Roof Type: Shingle
Stories: 3.0
Taxes: $7,116
Year Built: 1993
Amenities
Breakfast Bar
Ceiling Fan(s)
Eat-in Kitchen
Entrance Foyer
High Ceilings
In-Law Floorplan
Jack & Jill Bathroom
Kitchen Island
Open Floorplan
Pantry
Primary Suite
Smart Thermostat
Smart Window Coverings
Hot Tub
Vaulted Ceiling(s)
Walk-In Closet(s)
Balcony
Gas Grill
Lighting
Spa/Hot Tub
Feature Descriptions
Appliances: Dishwasher, Dryer, Microwave, Range, Refrigerator, Washer
Baths 3/4: 0
Baths Full: 3
Baths Half: 0
Baths Total: 3
Days on Site: 1
Exclusions: Staging Items
Exterior: Frame, Stone, Wood Siding
Fencing: None
Fireplace: Gas, Great Room
Flooring: Carpet, Stone, Tile
Hot Tub: Yes
Laundry: Sink, Laundry Closet
Lot: Borders Public Land, Cul-De-Sac, Many Trees, Mountainous, Near Public Transit, Near Ski Area
Parcel#: 1800711
Patio/Porch: Deck
Sewer: Public Sewer
Spa: Bath
Special View Info: Meadow, Mountain(s), Ski Area
Units: 1
Utilities: Electricity Connected, Internet Access (Wired), Phone Connected
Water: Public
Window: Bay Window(s), Window Coverings
Local Schools
High School: Summit
Middle School: Summit
Elementary School: Breckenridge
School District: Summit RE-1
Listed By / Shown By
Listed By
Agency Name: Serhant Colorado LLC
Agency Contact: DOTS1828@gmail.com,917-683-9287
Shown By
Agent Name: Michael Hensley
Agent Phone: (719) 439-2309
Agency Title: The Cutting Edge, Realtors
Estimate Your Payment
Estimated Payment
$ 11,523.46 per month $10,319.42 Principal & Interest $593.00 Property Tax $611.04 Homeowner's Insurance
100 Club House Road | MLS# 6105050
This single family home located at 100 Club House Road , Breckenridge, CO 80424 is currently listed for sale with an asking price of $2,095,000. This property was built in 1993 and has 4 bedrooms and 3 full baths with 2775 sq. ft. Club House Road is located in the Breckenridge subdivision within the Summit RE-1 school district. Search Breckenridge real estate on mhensley.thecuttingedgerealtors.com today.