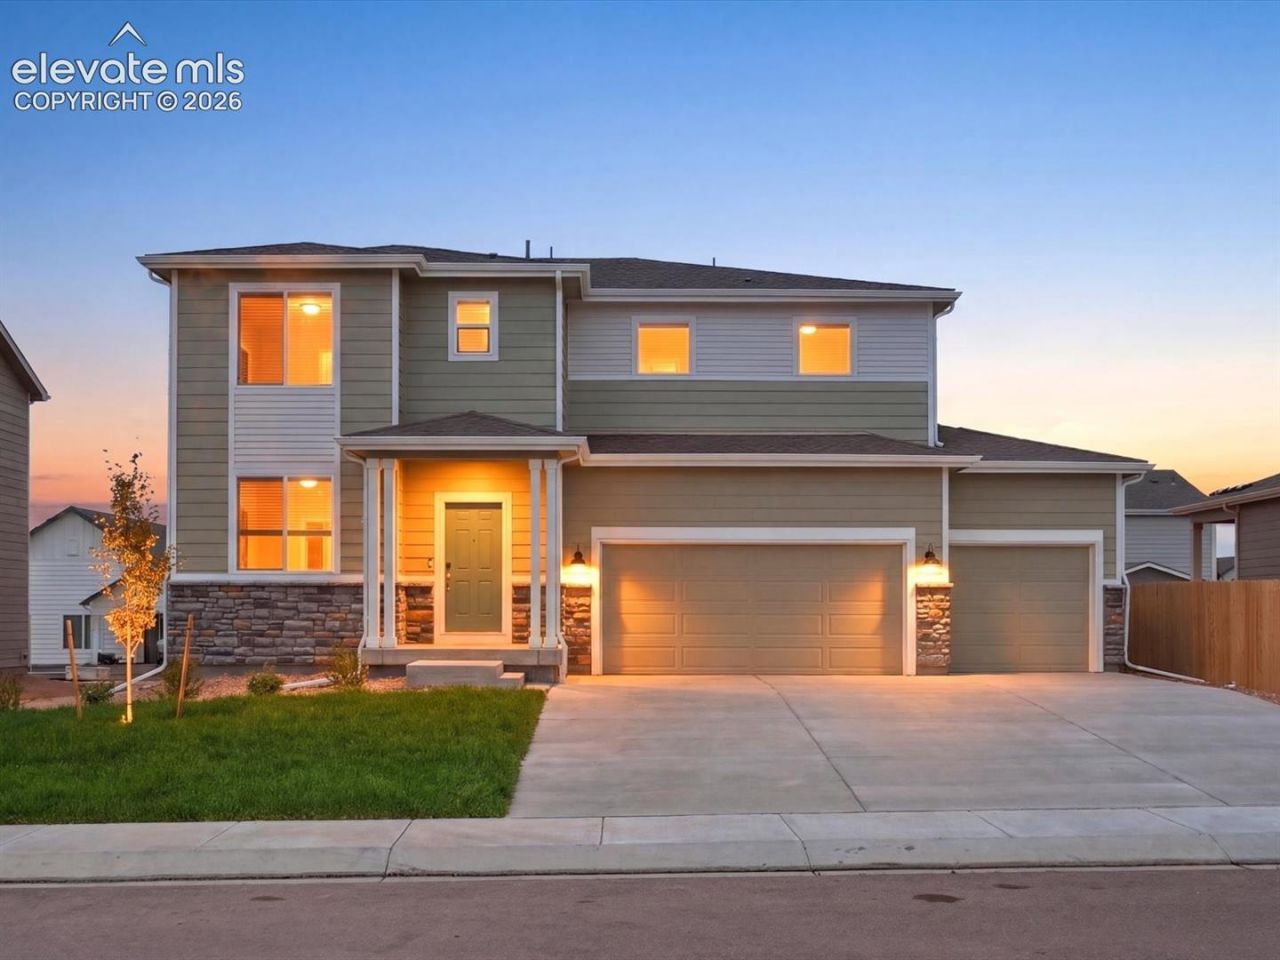
.png)
BEDS4
BATHS3
MLS#9475905
STATUSActive
PROPERTY TYPEResidential - Single Family
SUBDIVISIONPaint Brush Hills
Property Description
Ask a sales counselor about optional rear yard fencing!Open concept kitchen!The Meritage Home difference includes spray-foam insulation, advanced air filtration for year-round comfort and healthier air, and durable cementitious siding known for its strength, fire-resistance, and long-lasting performance. A Whirlpool appliance package, and full home blinds are also included for move-in convenience. Welcome home where every detail is built for comfort, efficiency, and LIFE. BUILT. BETTER. Paint Brush Hills offers a prime location in Falcon/Peyton near Colorado Springs, with easy access to nearby military bases and the U.S. Air Force Academy. Residents enjoy a quiet suburban setting close to parks, schools, shopping, and outdoor recreation???creating a convenient and connected place to call home.
Property Features
Property Type: Residential - Single Family
Cooling: Central Air
Fireplaces: Gas, Main Level
Heating: Forced Air, Natural Gas
Lot Size: 0.21 Acres
Roof Type: Composite Shingle
Stories: 2.0
Taxes: $4,967
Year Built: 2026
Feature Descriptions
Appliances: 220v in Kitchen, Dishwasher, Disposal, Dryer, Gas in Kitchen, Microwave Oven, Range, Refrigerator, Washer
Basement/Foundation: Crawl Space
Builder Name: Meritage
Days on Site: 9
Existing Utilities: Cable Available, Electricity Connected, Natural Gas Connected
Exterior: Fiber Cement
Fence: None
Floor Plan: 2 Story
Garage Amenities: Garage Door Opener
Garage Type: Attached
LotDescription: Level
Sewer: Sewer
Water: Municipal
Listed By / Shown By
Listed By
Agency Name: Kerrie Ann Young
Agency Phone: 303-357-3011
Shown By
Agent Name: Michael Hensley
Agent Phone: (719) 439-2309
Agency Title: The Cutting Edge, Realtors

Estimate Your Payment
Estimated Payment
$ 3,013.77 per month $2,454.51 Principal & Interest $413.92 Property Tax $145.34 Homeowner's Insurance
10082 Hartwood Drive | MLS# 9475905
This single family home located at 10082 Hartwood Drive, Peyton, CO 80831 is currently listed for sale with an asking price of $498,303. This property was built in 2026 and has 4 bedrooms. Hartwood Drive is located in the Paint Brush Hills subdivision. Search Paint Brush Hills real estate on mhensley.thecuttingedgerealtors.com today.