.png)
BEDS2
BATHS2
MLS#6988718
STATUSActive
PROPERTY TYPEResidential - Townhouse
SUBDIVISIONP P L H A
Property Description
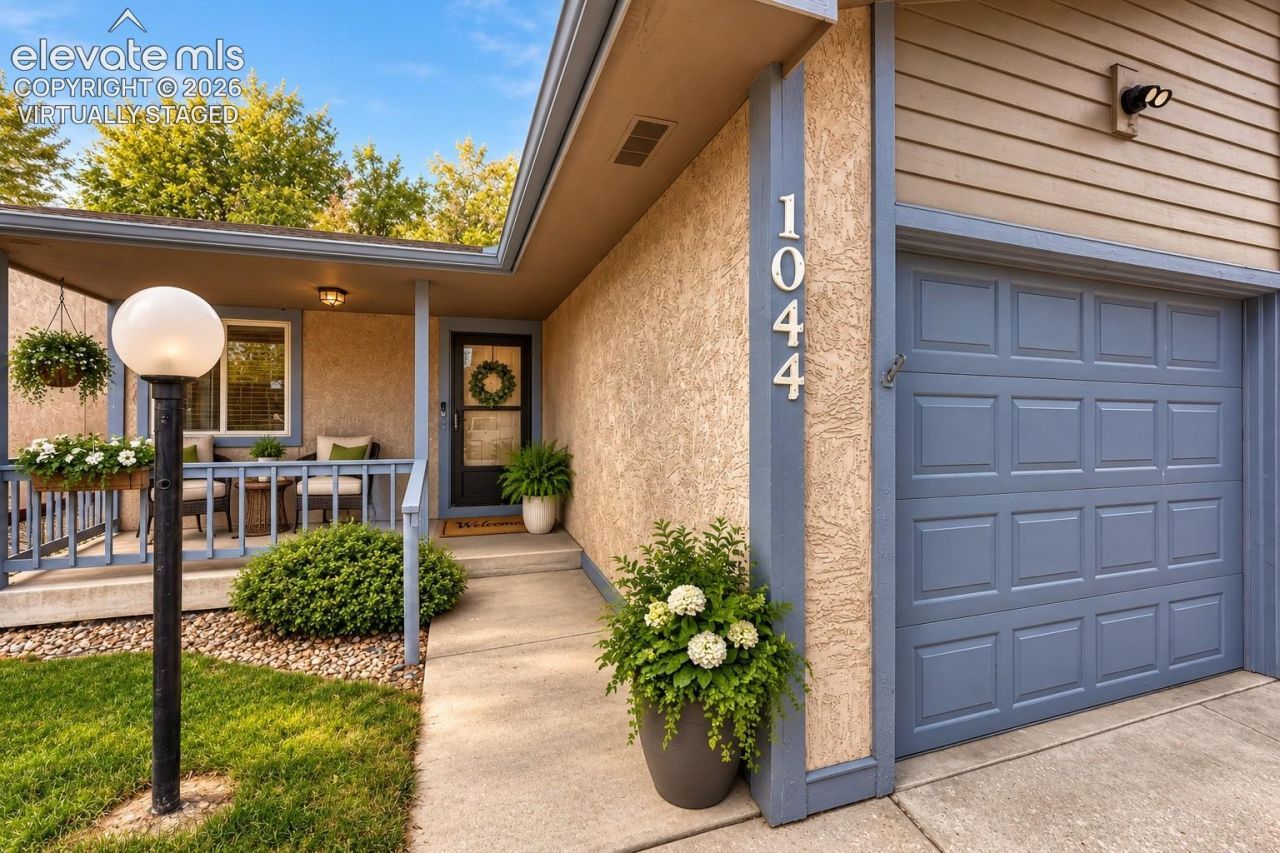
ABOUT THIS HOME: Life Gets Easier Here! Welcome to Lutheran Village, a 55+ community designed with easy living and connection in mind. Enjoy community events and gatherings in the clubhouse, including potlucks, game nights and HOA meetings, and take advantage of a guest bedroom available in the clubhouse for short-term visitors.This well-maintained ranch-style end-unit townhouse offers 2 bedrooms, 2 baths and an attached 1-car garage. Inside, the living room, dining area and kitchen create an inviting open-concept living space. The bright kitchen features granite countertops, a breakfast bar, professionally painted cabinets and plenty of workspace, plus a convenient pantry. A full-size stacked washer and dryer are tucked nearby.The spacious secondary bedroom accommodates a queen-size bed, dresser and chair, while the primary bedroom offers two closets, a private attached full bath and a linen closet. There's even crawlspace access from one of the closets, with storage space that is tall enough to access without having to crawl!You'll appreciate the neutral interior, new interior paint, newer quality windows, luxury vinyl flooring, freshly cleaned carpet and bright lighting. Step outside to the covered patio and enjoy the easy-care community setting.HOA dues include common utilities, snow removal, trash removal, management and covenant enforcement.
Property Features
Property Type: Residential - Townhouse
Cooling: Central Air
Fireplaces: None
Heating: Forced Air, Natural Gas
Lot Size: 0.03 Acres
Roof Type: Composite Shingle
Stories: 1.0
Taxes: $554
Year Built: 1988
Feature Descriptions
Appliances: Dishwasher, Disposal, Dryer, Microwave Oven, Range, Refrigerator, Washer
Basement/Foundation: Crawl Space
CommunityFeatures: Club House
Days on Site: 7
Existing Utilities: Cable Available, Electricity Available, Natural Gas Available
Exterior: Stucco
Floor Plan: Ranch
Garage Amenities: Garage Door Opener
Garage Type: Attached
Handicap Access: Hand Rails
Laundry Facilities: Electric Hook-up, Main
LotDescription: See Prop Desc Remarks
Sewer: Sewer
Unit: End Unit
Water: Municipal
Listed By / Shown By
Listed By
Agency Name: REMAX PROPERTIES
Agency Phone: 719-548-8600
Shown By
Agent Name: Michael Hensley
Agent Phone: (719) 439-2309
Agency Title: The Cutting Edge, Realtors

Estimate Your Payment
Estimated Payment
$ 1,246.17 per month $1,132.92 Principal & Interest $46.17 Property Tax $67.08 Homeowner's Insurance
1044 Lutheran Way | MLS# 6988718
This townhouse located at 1044 Lutheran Way, Colorado Springs, CO 80915 is currently listed for sale with an asking price of $230,000. This property was built in 1988 and has 2 bedrooms. Lutheran Way is located in the P P L H A subdivision. Search P P L H A real estate on mhensley.thecuttingedgerealtors.com today.