.png)
BEDS6
BATHS3 full
SQUARE FEET2,576
MLS#5065065
STATUSActive
PROPERTY TYPEResidential - Single Family
SUBDIVISIONHavana Park
SCHOOLAdams-Arapahoe 28J
Listing Courtesy of:
Invalesco Real Estate
Agency Contact: beth@bethsellsdenver.com,303-564-7763

Property Description
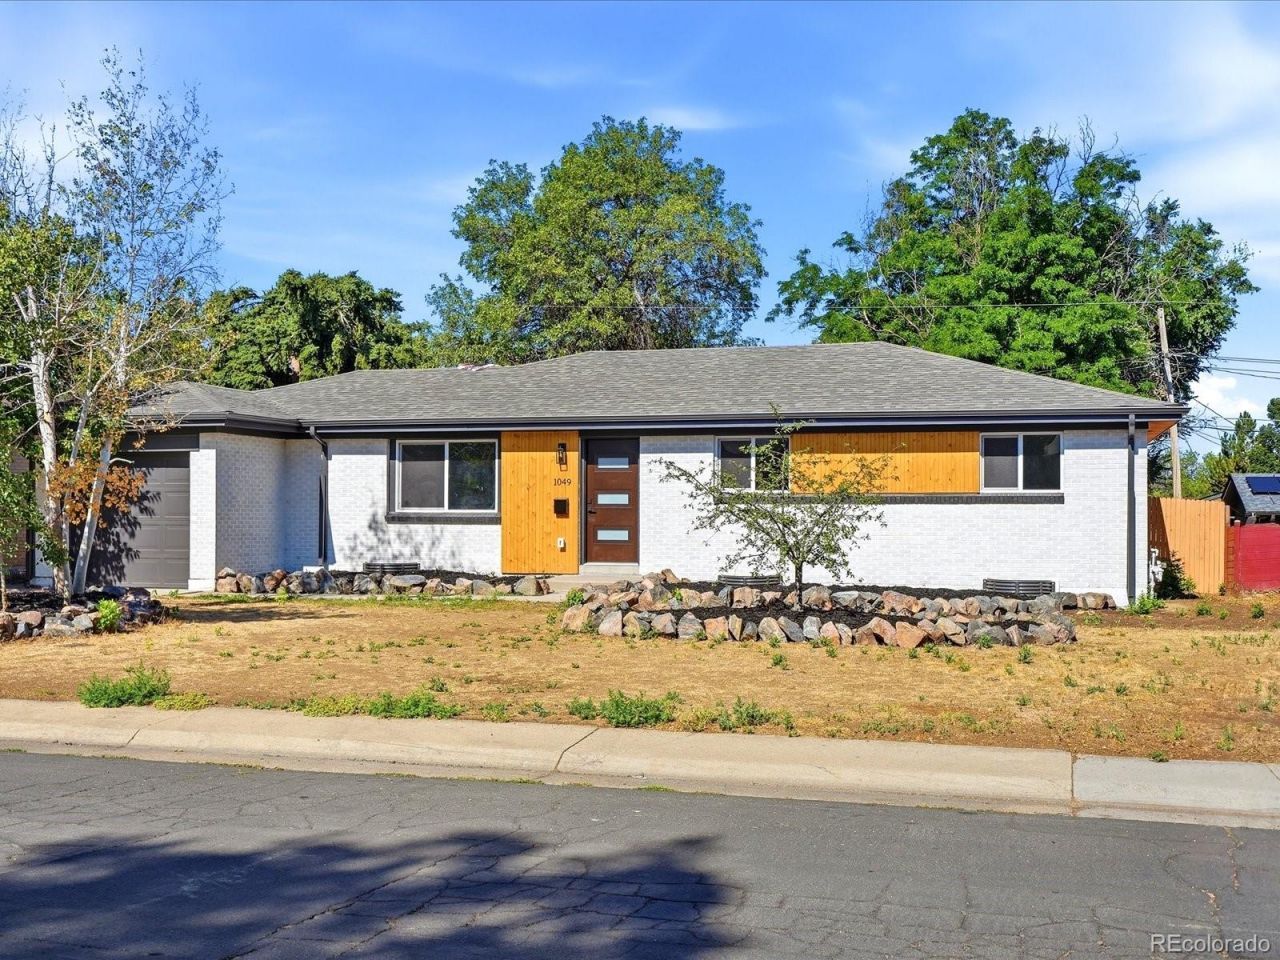
Welcome to 1049 Jamaica St in Auroras Havana Park Neighborhood. This lovely home features a Primary Suite plus 2 additional bedrooms, brand new kitchen, spacious living room and dining room with fireplace all on the main level. The full finished basement features a spacious living area, one conforming bedroom and 2 additional non-conforming bedrooms, a spacious bathroom with double vanity and huge walk-in shower with dual showerheads, and laundry/utility room. Complete with a one-car attached garage and private fully fenced back yard with a covered patio for entertaining. Updates include brand new kitchen and baths, new flooring throughout, new interior and exterior doors and paint, new Central AC, new water heater, new furnace, and new roof. Just 10 minutes to Stanley Marketplace and Anschutz Medical Campus.
Property Features
Property Type: Residential - Single Family
Basement: Finished, Full
Cooling: Central Air
Fireplaces: 1
Garage: 1 car attached
Heating: Forced Air
Home Style: Mid-Century Modern
Lot Size: 0.16 Acres
Roof Type: Composition
Stories: 1.0
Taxes: $2,936
Year Built: 1959
Amenities
Ceiling Fan(s)
Open Floorplan
Primary Suite
Quartz Counters
Solid Surface Counters
Private Yard
Feature Descriptions
Appliances: Dishwasher, Disposal, Range, Range Hood, Refrigerator
Baths 3/4: 2
Baths Full: 1
Baths Half: 0
Baths Total: 3
Exclusions: None
Exterior: Brick, Frame
Fencing: Full
Fireplace: Dining Room
Flooring: Carpet, Vinyl
Laundry: In Unit
Lot: Near Public Transit
Parcel#: 031081505
Parking: Concrete, Exterior Access Door
Parking Notes: Concrete, Exterior Access Door
Patio/Porch: Covered, Front Porch, Patio
Security: Carbon Monoxide Detector(s), Smoke Detector(s)
Sewer: Public Sewer
Window: Double Pane Windows, Egress Windows
Local Schools
High School: Aurora Central
Middle School: South
Elementary School: Kenton
School District: Adams-Arapahoe 28J
Listed By / Shown By
Listed By
Agency Name: Invalesco Real Estate
Agency Contact: beth@bethsellsdenver.com,303-564-7763
Shown By
Agent Name: Michael Hensley
Agent Phone: (719) 439-2309
Agency Title: The Cutting Edge, Realtors
Estimate Your Payment
Estimated Payment
$ 2,957.72 per month $2,561.38 Principal & Interest $244.67 Property Tax $151.67 Homeowner's Insurance
1049 Jamaica Court | MLS# 5065065
This single family home located at 1049 Jamaica Court , Aurora, CO 80010 is currently listed for sale with an asking price of $520,000. This property was built in 1959 and has 6 bedrooms and 3 full baths with 2576 sq. ft. Jamaica Court is located in the Havana Park subdivision within the Adams-Arapahoe 28J school district. Search Havana Park real estate on mhensley.thecuttingedgerealtors.com today.