.png)
BEDS3
BATHS2 full 1 partial
SQUARE FEET2,130
MLS#7703596
STATUSActive
PROPERTY TYPEResidential - Condominium
SUBDIVISIONOne Thousand Monaco
SCHOOLDenver 1
Listing Courtesy of:
MB The Brian Petrelli Team
Agency Contact: Jamie@petrelliteam.com,303-630-9667

Property Description
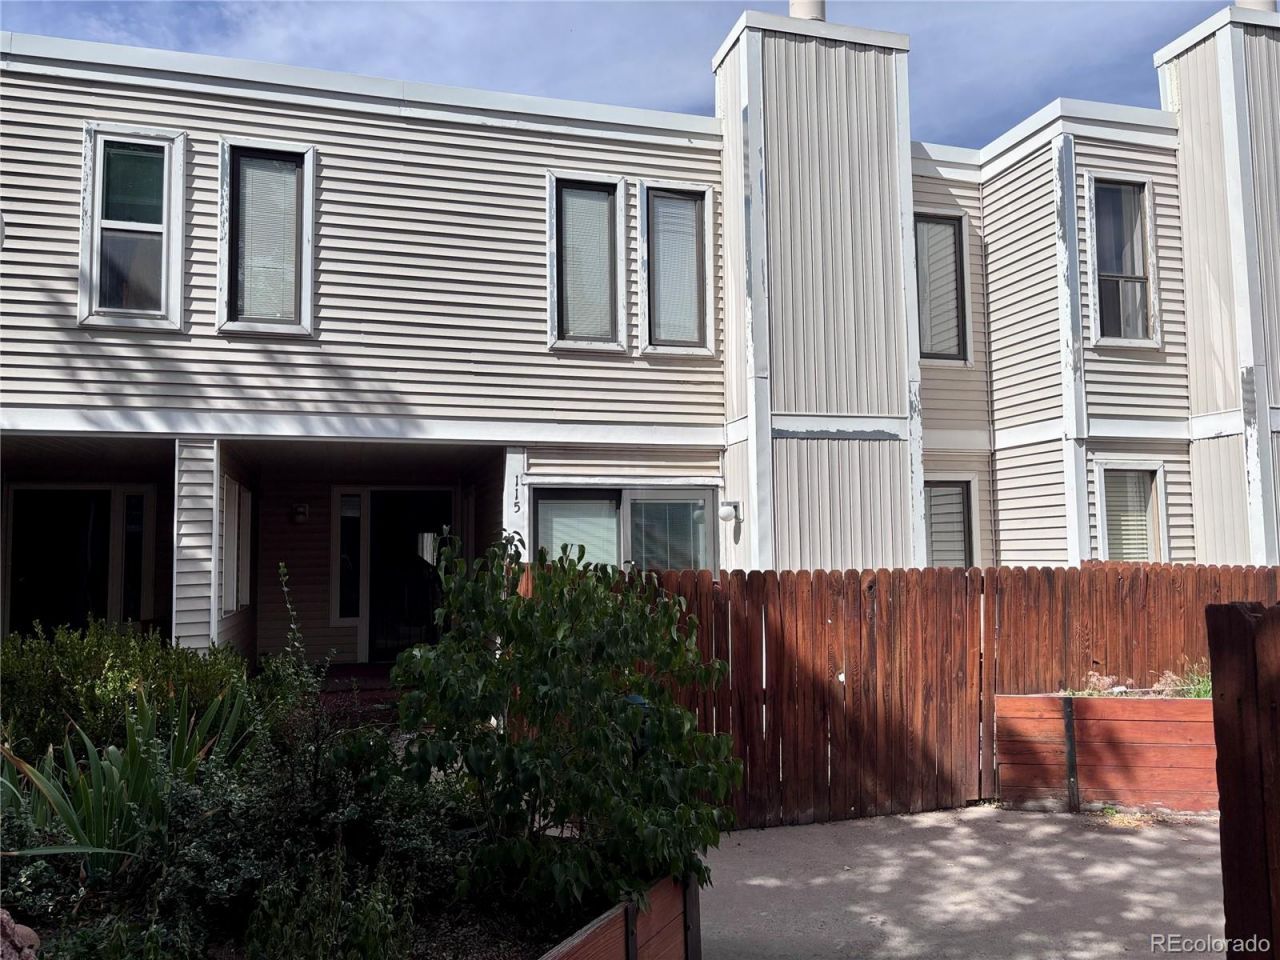
This townhome is a FIXER-UPPER and CASH only transaction. Great opportunity for investors, fix-flip buyers or home owners looking to build sweat equity. Spacious 3-bedroom, 2 1/2 bath three-story townhome with partial finished basement with a wet bar, offering a flexible floor plan and excellent value-add potential. Huge primary suite with ensuite bath and cedar walk-in closet. Newer electric panel and roof. Outside areas include fenced patio, covered porch and balcony. Garage parking directly in front of unit. Strong rental potential and investment upside in a well-established community. Property is being SOLD AS-IS. Seller will not make repairs. Home needs updating and is priced accordingly?great opportunity for investors or buyers looking to build sweat equity.
Property Features
Property Type: Residential - Condominium
Basement: Finished, Partial
Cooling: Central Air
Garage: 2 car attached
Heating: Forced Air
Roof Type: Unknown
Stories: 2.0
Taxes: $2,141
Year Built: 1974
Amenities
Eat-in Kitchen
Entrance Foyer
Open Floorplan
Pantry
Primary Suite
Walk-In Closet(s)
Wet Bar
Balcony
Private Yard
Feature Descriptions
Appliances: Dishwasher, Dryer, Oven, Refrigerator, Trash Compactor, Washer
Association Amenities: Fitness Center, Garden Area, Pool
Baths 3/4: 2
Baths Full: 0
Baths Half: 1
Baths Total: 3
Exclusions: Freestanding items and boxes in Utility Room, Pinball Machine, Game Machine, Arcade Game Machines, Freestanding items and paintings in basement, kitchen counters and living room
Exterior: Vinyl Siding
Fencing: Partial
Fireplace: Living Room
Flooring: Carpet, Vinyl
HOA Fee: 460/ Monthly
Laundry: In Unit
Parcel#: 6174-02-115
Patio/Porch: Front Porch, Patio
Pets Allowed: Yes
Pool: Outdoor Pool
Sewer: Community Sewer
Swimming Pool: Yes
Water: Public
Local Schools
High School: George Washington
Middle School: Hill
Elementary School: McMeen
School District: Denver 1
Listed By / Shown By
Listed By
Agency Name: MB The Brian Petrelli Team
Agency Contact: Jamie@petrelliteam.com,303-630-9667
Shown By
Agent Name: Michael Hensley
Agent Phone: (719) 439-2309
Agency Title: The Cutting Edge, Realtors
Estimate Your Payment
Estimated Payment
$ 1,300.16 per month $1,059.03 Principal & Interest $178.42 Property Tax $62.71 Homeowner's Insurance
1050 S Monaco Street Parkway, Unit 115 | MLS# 7703596
This condo located at 1050 S Monaco Street Parkway, Unit 115, Denver, CO 80224 is currently listed for sale with an asking price of $215,000. This property was built in 1974 and has 3 bedrooms and 2 full and 1 partial baths with 2130 sq. ft. S Monaco Street Parkway, Unit 115 is located in the One Thousand Monaco subdivision within the Denver 1 school district. Search One Thousand Monaco real estate on mhensley.thecuttingedgerealtors.com today.