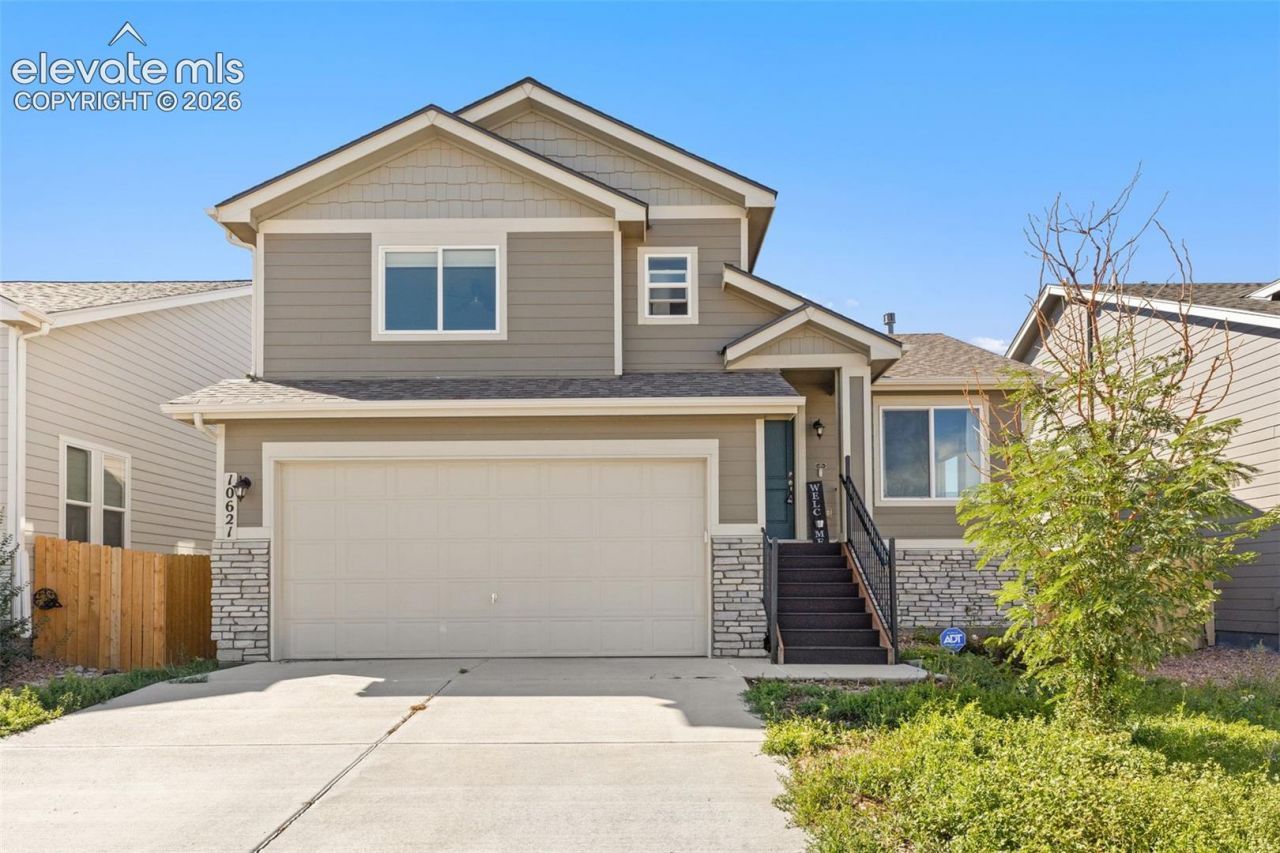
.png)
BEDS4
BATHS4
MLS#8200750
STATUSActive
PROPERTY TYPEResidential - Single Family
SUBDIVISIONCreekside At Lorson Ranch
Property Description
Welcome home to this lovely property in the sought-after Lorson Ranch community. Designed for both everyday living and effortless entertaining, this home offers space, style, and functionality at every turn. Step inside to find durable, low-maintenance luxury vinyl flooring flowing through the main living areas. A cozy fireplace anchors the living room, creating the perfect spot to unwind after a long day. The kitchen is functional with a large pantry and stainless steel appliances. Upstairs, you will find three well-sized bedrooms and two bathrooms. The finished basement level adds even more versatility with a fourth bedroom, bathroom, and a bonus flex space ready to become a home gym, media room, playroom, or whatever suits your lifestyle. Outside, enjoy true peace and privacy with a fully fenced backyard and no rear neighbors, giving you an open, unobstructed feel rarely found in the neighborhood. The attached 2-car garage adds everyday convenience and extra storage.
Property Features
Property Type: Residential - Single Family
Cooling: Central Air
Fenced: Yes
Fireplaces: Lower Level
Heating: Forced Air
Lot Size: 0.09 Acres
Roof Type: Composite Shingle
Taxes: $4,775
Year Built: 2021
Feature Descriptions
Appliances: 220v in Kitchen, Dishwasher, Disposal, Microwave Oven, Oven
Basement/Foundation: Partial Basement
Days on Site: 5
Existing Utilities: Cable Available, Electricity Connected, Natural Gas Connected
Exterior: Wood
Fence: Rear
Floor Plan: 4-Levels
Garage Type: Attached
Laundry Facilities: Lower
LotDescription: Level
Percentage of Basement Finished: 100
Sewer: Sewer
Square Footage: 422 (Basement)
Water: Assoc/Distr
Listed By / Shown By
Listed By
Agency Name: REMAX PROPERTIES
Agency Phone: 719-548-8600
Shown By
Agent Name: Michael Hensley
Agent Phone: (719) 439-2309
Agency Title: The Cutting Edge, Realtors

Estimate Your Payment
Estimated Payment
$ 2,354.44 per month $1,847.15 Principal & Interest $397.92 Property Tax $109.38 Homeowner's Insurance
10621 Castor Drive | MLS# 8200750
This single family home located at 10621 Castor Drive, Colorado Springs, CO 80925 is currently listed for sale with an asking price of $375,000. This property was built in 2021 and has 4 bedrooms. Castor Drive is located in the Creekside At Lorson Ranch subdivision. Search Creekside At Lorson Ranch real estate on mhensley.thecuttingedgerealtors.com today.