.png)
BEDS3
BATHS3
MLS#4844182
STATUSActive
PROPERTY TYPEResidential - Single Family
SUBDIVISIONBent Grass Residential
Property Description
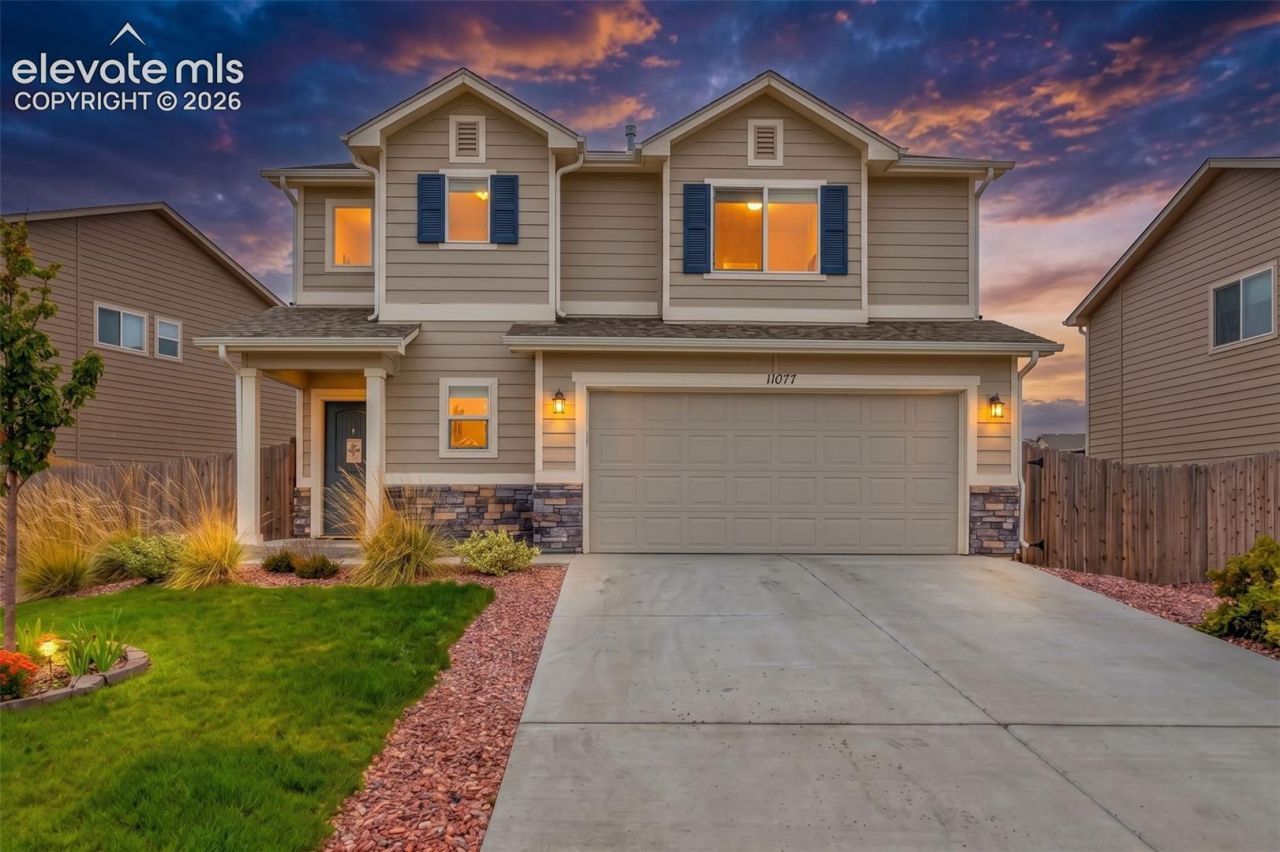
Welcome home to this beautifully maintained two-story offering a bright, open layout designed for easy everyday living. Step inside to a spacious great room that flows seamlessly into the dining area and kitchen, creating one large gathering space filled with natural light. The kitchen features rich cabinetry, stainless steel appliances, generous counter space, a center island with additional seating, and plenty of storage. Upstairs, the oversized primary suite offers room to spread out along with a convenient bonus nook that works perfectly as a home office, reading space, or workout area. Additional bedrooms provide great flexibility, while the upstairs laundry keeps daily life simple and convenient. Outside, enjoy a fully fenced backyard with established lawn and landscaping, plus a wide driveway and attached two-car garage. Thoughtfully cared for inside and out, this home delivers comfortable spaces, a functional floor plan, and a clean, move-in-ready feel from the moment you walk through the door.
Property Features
Property Type: Residential - Single Family
Cooling: Central Air
Fenced: Yes
Fireplaces: None
Heating: Forced Air
Lot Size: 0.14 Acres
Roof Type: Composite Shingle
Stories: 2.0
Taxes: $2,987
Year Built: 2021
Feature Descriptions
Appliances: 220v in Kitchen, Dishwasher, Disposal, Microwave Oven, Oven, Range, Refrigerator, Self Cleaning Oven
Builder Name: Challenger Home
CommunityFeatures: Hiking or Biking Trails
Days on Site: 1
Existing Utilities: Cable Connected, Electricity Connected
Exterior: Fiber Cement
Fence: Rear
Floor Plan: 2 Story
Garage Amenities: Even with Main Level, Garage Door Opener
Garage Type: Attached
Laundry Facilities: Upper
LotDescription: Level, Mountain View
Sewer: Sewer
View: Mountain
Water: Municipal
Listed By / Shown By
Listed By
Agency Name: The Cutting Edge

Shown By
Agent Name: Michael Hensley
Agent Phone: (719) 439-2309
Estimate Your Payment
Estimated Payment
$ 2,335.79 per month $1,970.30 Principal & Interest $248.83 Property Tax $116.67 Homeowner's Insurance
11077 Avena Road | MLS# 4844182
This single family home located at 11077 Avena Road, Peyton, CO 80831 is currently listed for sale by The Cutting Edge, with an asking price of $399,999. This property was built in 2021 and has 3 bedrooms. Avena Road is located in the Bent Grass Residential subdivision. Search Bent Grass Residential real estate on mhensley.thecuttingedgerealtors.com today.