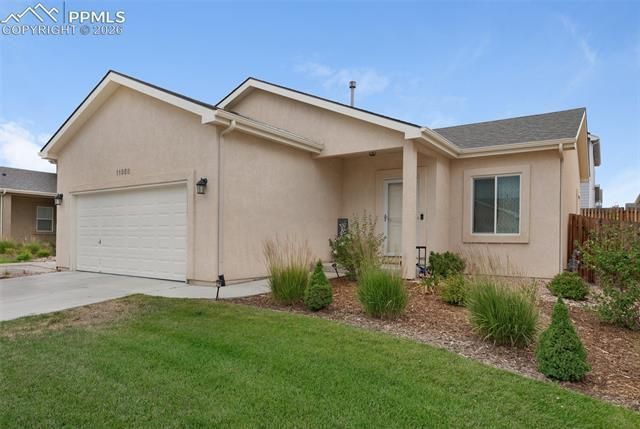
.png)
BEDS3
BATHS3
MLS#8273268
STATUSActive
PROPERTY TYPEResidential - Single Family
SUBDIVISIONCourtyards at Woodmen Hills West
Property Description
This 3-bedroom, 3-bath residence offers comfort, convenience, and low-maintenance living. The thoughtfully designed floor plan features a main-floor primary suite, creating easy, single-level living.The primary bedroom includes a en-suite bath and walk-in closet space. An additional bedroom and full bath on the main level provide flexibility for guests or a home office. You???ll also appreciate the main-floor laundry, adding everyday convenience.Downstairs, the fully finished basement with high ceiling expands your living space with a large family room???perfect for entertaining, movie nights, or game days???along with a third bedroom with large walk-in closet and full bathroom. Basement also features a large storage room.Enjoy the convenience of a two-car garage and the ease of an HOA-maintained front yard.
Property Features
Property Type: Residential - Single Family
Cooling: Ceiling Fan(s), Central Air
Fenced: Yes
Fireplaces: None
Heating: Forced Air
Lot Size: 0.09 Acres
Roof Type: Composite Shingle
Stories: 1.0
Taxes: $1,741
Year Built: 2016
Feature Descriptions
Appliances: Dishwasher, Disposal, Dryer, Microwave Oven, Range, Refrigerator, Washer
Basement/Foundation: Full Basement
CommunityFeatures: Fitness Center, Pool
Days on Site: 153
Existing Utilities: Cable Available, Electricity Connected, Natural Gas Connected
Exterior: Stucco
Fence: Rear
Floor Plan: Ranch
Garage Amenities: Garage Door Opener
Garage Type: Attached
Laundry Facilities: Main
LotDescription: Corner, Cul-de-sac, Level
Percentage of Basement Finished: 100
Sewer: Sewer
Square Footage: 1032 (Basement)
Water: Assoc/Distr
Listed By / Shown By
Listed By
Agency Name: Summit County Rlty & Mngt Co
Agency Phone: 970-468-0883
Shown By
Agent Name: Michael Hensley
Agent Phone: (719) 439-2309
Agency Title: The Cutting Edge, Realtors

Estimate Your Payment
Estimated Payment
$ 2,179.87 per month $1,921.04 Principal & Interest $145.08 Property Tax $113.75 Homeowner's Insurance
11558 Farnese Heights | MLS# 8273268
This single family home located at 11558 Farnese Heights, Peyton, CO 80831 is currently listed for sale with an asking price of $390,000. This property was built in 2016 and has 3 bedrooms. Farnese Heights is located in the Courtyards at Woodmen Hills West subdivision. Search Courtyards At Woodmen Hills West real estate on mhensley.thecuttingedgerealtors.com today.