.png)
BEDS5
BATHS2 full 1 partial
SQUARE FEET3,430
MLS#6286985
STATUSActive
PROPERTY TYPEResidential - Single Family
SUBDIVISIONIndependence
SCHOOLElizabeth C-1
Listing Courtesy of:
Serhant Colorado LLC
Agency Contact: jim@jlsells.net,303-520-5683

Property Description
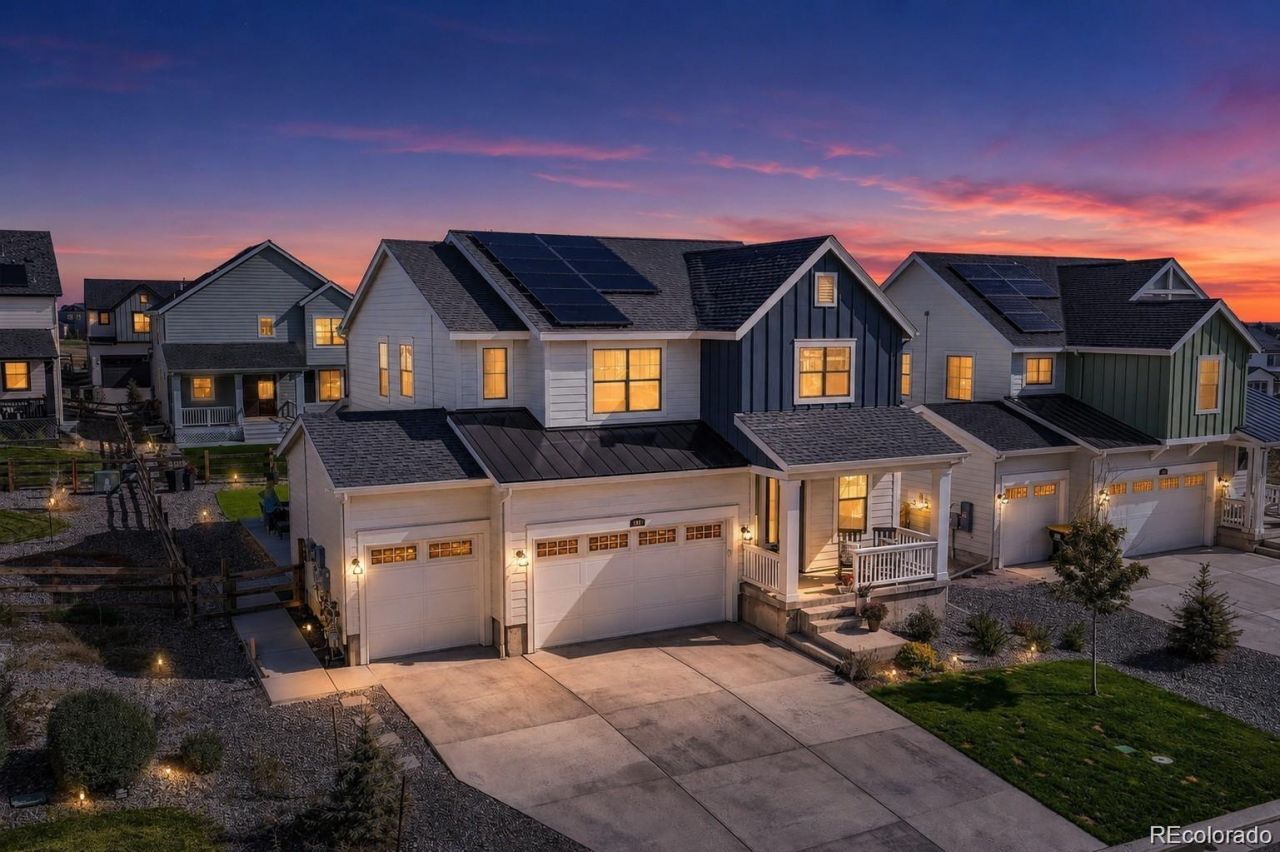
BETTER THAN NEW, PRICED TO SELL, WITH POSSIBLE BUYER CONCESSIONS! Welcome to this beautifully upgraded 5-bedroom, 3-bath Lennar home offering modern finishes, flexible living spaces, and thoughtful upgrades throughout. The bright, open-concept main level features durable luxury vinyl plank flooring, designer paint, and a spacious family room with a beautiful wood accent wall that adds warmth and character.The upgraded kitchen is a showstopper with a large center island with seating, white cabinetry, granite countertops, subway tile backsplash, stainless steel appliances, and a gas range?perfect for entertaining or everyday living. A convenient main-floor office with custom doors and wood blinds creates an ideal work-from-home space.Upstairs, the expansive primary suite offers designer finishes, wood accent details, a walk-in closet, granite countertops, and a beautifully tiled shower and bathroom flooring. Three additional bedrooms share a well-appointed full bath with dual sinks, granite countertops, and a relaxing spa tub.The partially finished basement adds incredible versatility with a decorative brick accent wall, electric fireplace, additional family/media space, a non-conforming bedroom or office, and a large workout room, hobby area, or storage space.Enjoy Colorado living on the Trex-style deck, covered patio, and extended concrete patio?perfect for barbecues, outdoor dining, or a fire pit. The low-maintenance backyard features artificial turf, helping reduce water use and upkeep.Additional highlights include a newer roof and an assumable energy-efficient ION solar plan at approximately $105/month. Upgraded, landscaped, move-in ready, and priced to sell. Possible buyer concessions may be available with an acceptable offer.
Property Features
Property Type: Residential - Single Family
Basement: Finished, Full
Cooling: Central Air
Fireplaces: 1
Garage: 3 car attached
Heating: Forced Air
Home Style: Traditional
Lot Size: 0.15 Acres
Roof Type: Composition
Stories: 2.0
Taxes: $6,494
Year Built: 2020
Amenities
Breakfast Bar
Ceiling Fan(s)
Eat-in Kitchen
Entrance Foyer
Five Piece Bath
Granite Counters
High Ceilings
Kitchen Island
Open Floorplan
Pantry
Primary Suite
Walk-In Closet(s)
Playground
Feature Descriptions
Appliances: Dishwasher, Dryer, Microwave, Oven, Range, Refrigerator, Washer
Association Amenities: Clubhouse, Fitness Center, Park, Playground, Pond Seasonal, Pool, Trail(s)
Baths 3/4: 0
Baths Full: 2
Baths Half: 1
Baths Total: 3
Days on Site: 17
Exclusions: fabric curtains and sellers personal property
Exterior: Frame, Wood Siding
Fireplace: Electric, Family Room
Flooring: Carpet, Laminate, Tile
Laundry: In Unit
Parcel#: R121419
Patio/Porch: Covered, Deck, Front Porch
Sewer: Public Sewer
Water: Public
Local Schools
High School: Elizabeth
Middle School: Elizabeth
Elementary School: Singing Hills
School District: Elizabeth C-1
Listed By / Shown By
Listed By
Agency Name: Serhant Colorado LLC
Agency Contact: jim@jlsells.net,303-520-5683
Shown By
Agent Name: Michael Hensley
Agent Phone: (719) 439-2309
Agency Title: The Cutting Edge, Realtors
Estimate Your Payment
Estimated Payment
$ 3,801.52 per month $3,078.09 Principal & Interest $541.17 Property Tax $182.26 Homeowner's Insurance
1173 Williams Loop | MLS# 6286985
This single family home located at 1173 Williams Loop, Elizabeth, CO 80107 is currently listed for sale with an asking price of $624,900. This property was built in 2020 and has 5 bedrooms and 2 full and 1 partial baths with 3430 sq. ft. Williams Loop is located in the Independence subdivision within the Elizabeth C-1 school district. Search Independence real estate on mhensley.thecuttingedgerealtors.com today.