.png)
BEDS3
BATHS2 full
SQUARE FEET2,186
MLS#3126973
STATUSActive
PROPERTY TYPEResidential - Single Family
SUBDIVISIONCory-Merrill
SCHOOLDenver 1
Listing Courtesy of:
Compass - Denver
Agency Contact: Greg.pickett@compass.com,719-760-2264

Property Description
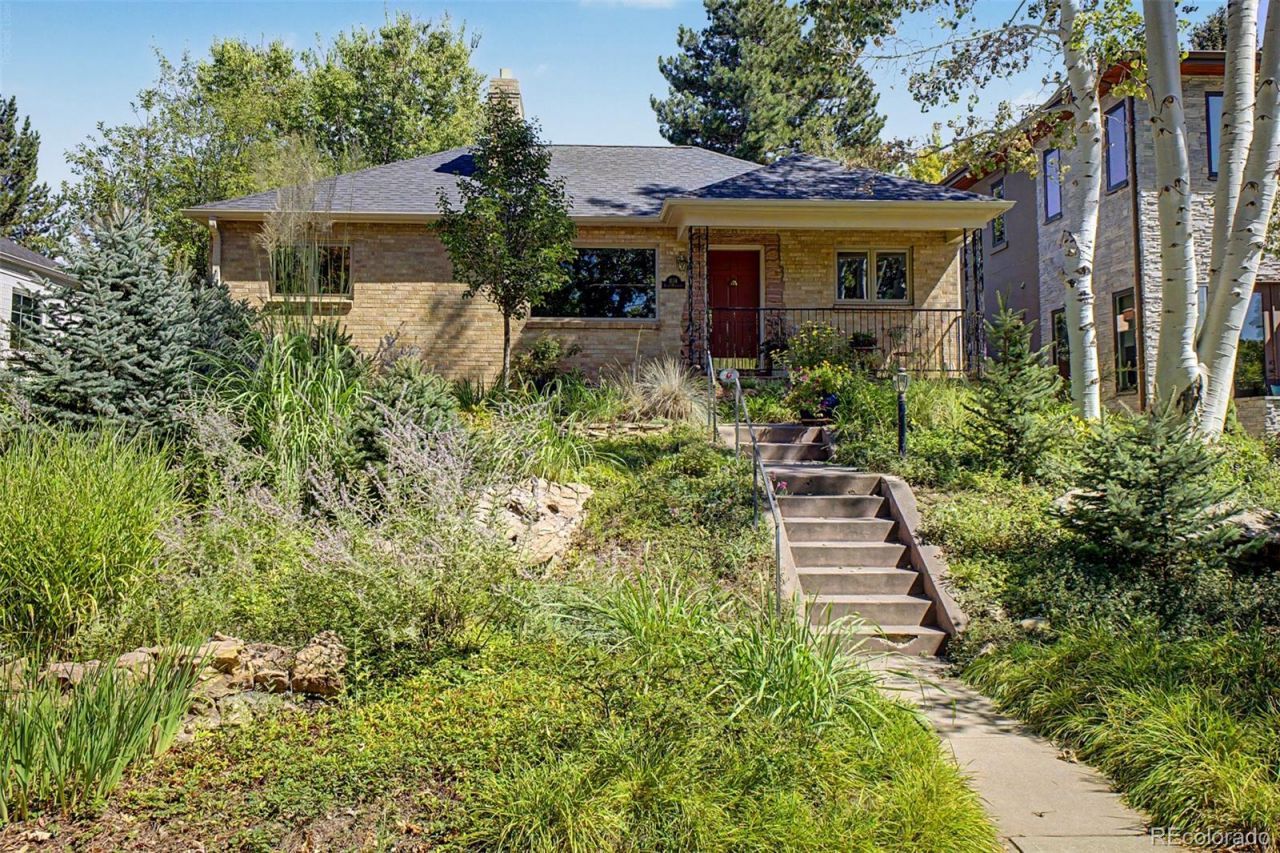
Turnkey Brick Ranch in Beautiful Cory-Merrill! Dont miss this incredible opportunity to own a charming brick ranch on a double lot on one of the neighborhoods most desirable blocks. Bursting with curb appeal, this home welcomes you with a covered front porch, mature landscaping, and a spacious double lot.Inside, youll find gleaming hardwood floors,three spacious bedrooms, and two full bathrooms. The updated kitchen offers a fresh, functional space for everyday living and entertaining. The finished basement offers additional living space with a bedroom, full bathroom, and cozy family room.Enjoy outdoor living in the expansive, beautifully landscaped backyard with plenty of room to relax, entertain, or garden. A detached two-car garage provides additional parking and storage.Ideally located just minutes from Washington Park, neighborhood restaurants, shops, and light rail, this move-in-ready Cory-Merrill home offers an exceptional combination of charm, space, and location.
Property Features
Property Type: Residential - Single Family
Basement: Partial
Cooling: Central Air
Garage: 2
Heating: Forced Air
Lot Size: 0.14 Acres
Roof Type: Composition
Stories: 1.0
Taxes: $4,512
Year Built: 1951
Feature Descriptions
Appliances: Dishwasher, Disposal, Dryer, Microwave, Oven, Range, Washer
Baths 3/4: 1
Baths Full: 1
Baths Half: 0
Baths Total: 2
Days on Site: 4
Exclusions: Sellers Personal Property and Any Staging Items.
Exterior: Brick
Lot: Level
Parcel#: 5242-02-010
Patio/Porch: Covered, Front Porch, Patio
Sewer: Public Sewer
Water: Public
Local Schools
High School: South
Middle School: Merrill
Elementary School: Cory
School District: Denver 1
Listed By / Shown By
Listed By
Agency Name: Compass - Denver
Agency Contact: Greg.pickett@compass.com,719-760-2264
Shown By
Agent Name: Michael Hensley
Agent Phone: (719) 439-2309
Agency Title: The Cutting Edge, Realtors
Estimate Your Payment
Estimated Payment
$ 4,810.79 per month $4,186.88 Principal & Interest $376.00 Property Tax $247.92 Homeowner's Insurance
1176 S Milwaukee Street | MLS# 3126973
This single family home located at 1176 S Milwaukee Street, Denver, CO 80210 is currently listed for sale with an asking price of $850,000. This property was built in 1951 and has 3 bedrooms and 2 full baths with 2186 sq. ft. S Milwaukee Street is located in the Cory-Merrill subdivision within the Denver 1 school district. Search Cory-Merrill real estate on mhensley.thecuttingedgerealtors.com today.