.png)
BEDS3
BATHS2
MLS#3849205
STATUSActive
PROPERTY TYPEResidential - Single Family
SUBDIVISIONCourtyards at Woodmen Hills South
Property Description
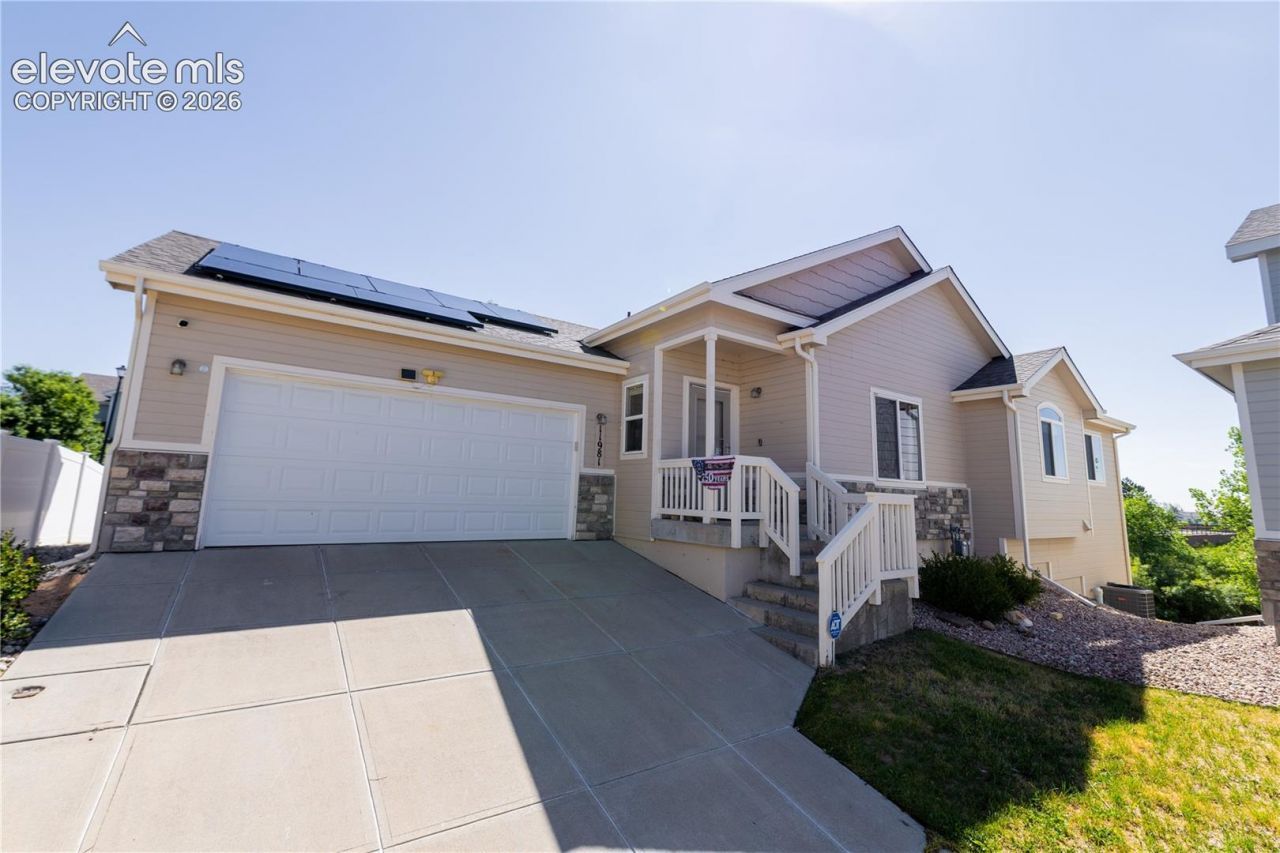
Looking for a home that checks the boxes today and still gives you room to build equity tomorrow? This ranch-style home delivers both.Enjoy easy main-level living with all three bedrooms and two full baths on the main floor, plus peaceful views of open space right from your private primary suite balcony???the perfect spot for morning coffee or winding down at the end of the day.Inside, the open floor plan brings everyone together with a cozy fireplace, spacious great room, and breakfast bar that keeps conversations flowing whether you're hosting friends or enjoying a quiet night at home.Need more space? The walkout basement is already set up for future expansion with plumbing in place for another bathroom and room for an additional bedroom. A finished flex space means you can start enjoying it immediately as a rec room, home office, workout space, or movie room.Big-ticket items are already taken care of with a new roof (2025), paid-off solar panels, and an included security system. Even better, the HOA handles water, sewer, trash, lawn care, and snow removal, so you can spend less time maintaining and more time enjoying. Residents also have access to two recreation centers with pools, fitness facilities, classes, and activities for all ages.Comfortable, low-maintenance, energy-efficient, and full of future potential???this home offers a lifestyle that's hard to beat.
Property Features
Property Type: Residential - Single Family
Cooling: Ceiling Fan(s), Central Air
Fireplaces: Gas, Main Level
Heating: Natural Gas
Lot Size: 0.11 Acres
Roof Type: Composite Shingle
Stories: 1.0
Taxes: $1,993
Year Built: 2006
Feature Descriptions
Appliances: Dishwasher, Disposal, Microwave Oven, Oven, Range, Refrigerator, Self Cleaning Oven
Basement/Foundation: Walk Out
Builder Name: Journey Homes, Llc
CommunityFeatures: Club House, Community Center, Dining, Fitness Center, Hiking or Biking Trails, Parks or Open Space, Playground Area, Pool, Shops
Days on Site: 30
Existing Utilities: Cable Available, Electricity Available, Natural Gas Available, Solar
Exterior: Masonite Type
Fence: None
Floor Plan: Ranch
Garage Amenities: Even with Main Level, Garage Door Opener
Garage Type: Attached
Handicap Access: Bathroom Access, Hand Rails, Ramp Access
Laundry Facilities: Main
LotDescription: Backs to Open Space, Cul-de-sac, Meadow
Percentage of Basement Finished: 45
Sewer: Sewer
Square Footage: 759 (Basement)
Water: Assoc/Distr
Listed By / Shown By
Listed By
Agency Name: Key Realty
Agency Phone: 970-660-4420
Shown By
Agent Name: Michael Hensley
Agent Phone: (719) 439-2309
Agency Title: The Cutting Edge, Realtors

Estimate Your Payment
Estimated Payment
$ 2,148.70 per month $1,871.78 Principal & Interest $166.08 Property Tax $110.83 Homeowner's Insurance
11981 Corbu Heights | MLS# 3849205
This single family home located at 11981 Corbu Heights, Peyton, CO 80831 is currently listed for sale with an asking price of $380,000. This property was built in 2006 and has 3 bedrooms. Corbu Heights is located in the Courtyards at Woodmen Hills South subdivision. Search Courtyards At Woodmen Hills South real estate on mhensley.thecuttingedgerealtors.com today.