.png)
BEDS2
BATHS1 full 1 partial
SQUARE FEET1,216
MLS#2745088
STATUSActive
PROPERTY TYPEResidential - Condominium
SUBDIVISIONAsh Grove Twnhms
SCHOOLSchool District 27-J
Listing Courtesy of:
Compass - Denver
Agency Contact: TerraAugustine@compass.com,303-905-0591

Property Description
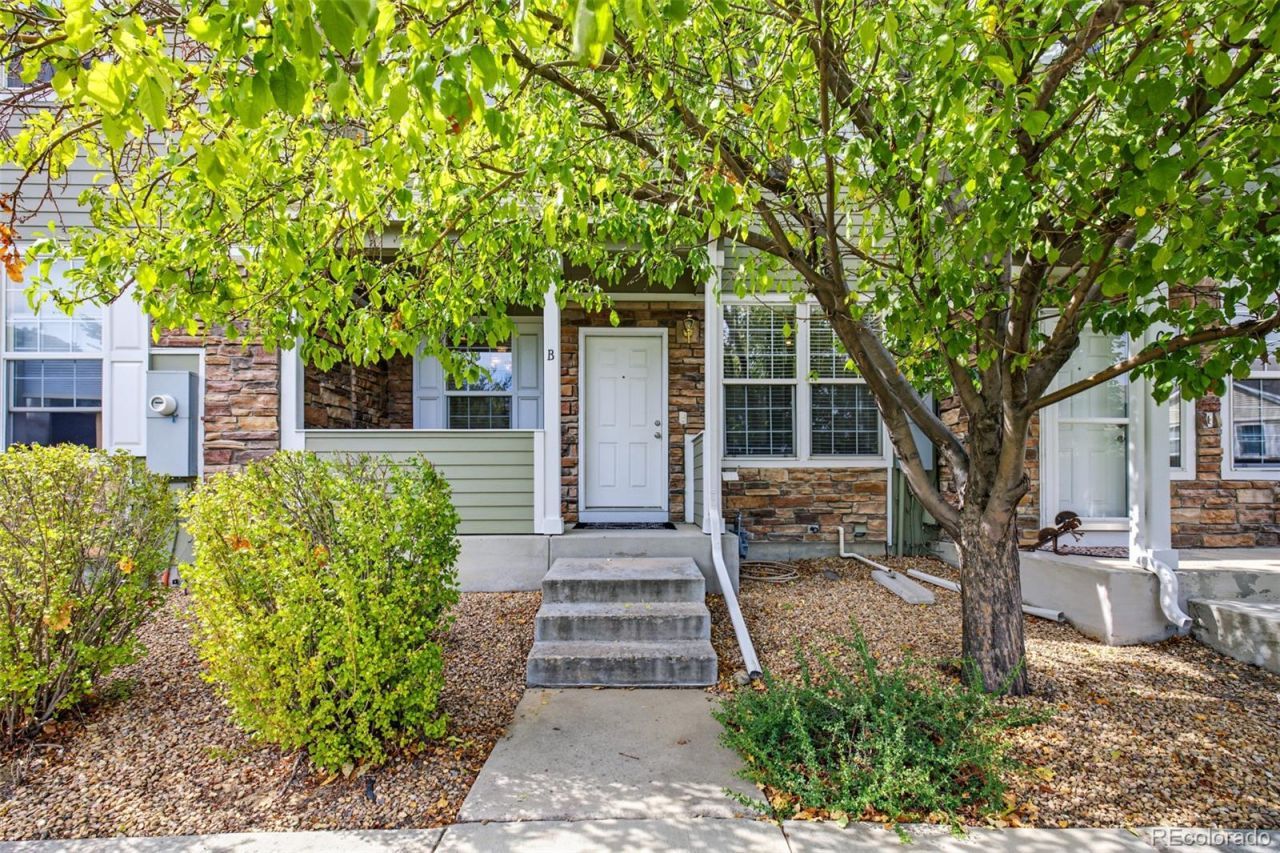
Move-in ready, bright 2 bedroom, 2 bathroom townhome in the Ash Grove community, facing directly to the greenbelt, one of the best-positioned units in the complex. 1,216 square feet of low-maintenance living with an attached 2-car garage. Vaulted ceilings and abundant natural light fill the main level. Brand new built-in microwave, newer hot water heater, new blinds and fresh paint on several walls. Primary suite includes a vaulted ceiling and bath. Upper-level loft offers flexible space for a home office or reading nook. Unbeatable location minutes to the Eastlake/124th RTD N Line station for a direct ride to Union Station and downtown Denver, with easy access to I-25 and E-470. Trails and open space connect directly to Thorntons greenbelt network. King Soopers, Sprouts, and Target are all nearby along the 128th corridor. Low-maintenance HOA living close to everything the Denver metro has to offer.
Property Features
Property Type: Residential - Condominium
Basement: Crawl Space
Cooling: Central Air
Garage: 2 car attached
Heating: Forced Air, Natural Gas
Lot Size: 0.09 Acres
Roof Type: Composition
Stories: 2.0
Taxes: $2,482
Year Built: 2005
Amenities
Built-in Features
Ceiling Fan(s)
High Ceilings
Laminate Counters
Open Floorplan
Pantry
Smoke Free
Vaulted Ceiling(s)
Walk-In Closet(s)
Feature Descriptions
Appliances: Dishwasher, Disposal, Dryer, Gas Water Heater, Microwave, Range, Refrigerator, Self Cleaning Oven, Washer
Baths 3/4: 0
Baths Full: 1
Baths Half: 1
Baths Total: 2
Days on Site: 1
Exclusions: Staging Items and Sellers Personal Property
Exterior: Frame
Flooring: Carpet, Laminate, Wood
HOA Fee: 285/ Monthly
Parcel#: R0168636
Patio/Porch: Covered, Front Porch
Pets Allowed: Cats OK, Dogs OK
Security: Smoke Detector(s)
Sewer: Public Sewer
Water: Public
Window: Double Pane Windows
Local Schools
High School: Riverdale Ridge
Middle School: Roger Quist
Elementary School: West Ridge
School District: School District 27-J
Listed By / Shown By
Listed By
Agency Name: Compass - Denver
Agency Contact: TerraAugustine@compass.com,303-905-0591
Shown By
Agent Name: Michael Hensley
Agent Phone: (719) 439-2309
Agency Title: The Cutting Edge, Realtors
Estimate Your Payment
Estimated Payment
$ 1,995.88 per month $1,689.04 Principal & Interest $206.83 Property Tax $100.01 Homeowner's Insurance
12728 Jasmine Street , Unit B | MLS# 2745088
This condo located at 12728 Jasmine Street , Unit B, Thornton, CO 80602 is currently listed for sale with an asking price of $342,900. This property was built in 2005 and has 2 bedrooms and 1 full and 1 partial baths with 1216 sq. ft. Jasmine Street , Unit B is located in the Ash Grove Twnhms subdivision within the School District 27-J school district. Search Ash Grove Twnhms real estate on mhensley.thecuttingedgerealtors.com today.