.png)
BEDS5
BATHS3
MLS#6460741
STATUSActive
PROPERTY TYPEResidential - Single Family
SUBDIVISIONPueblo West
Property Description
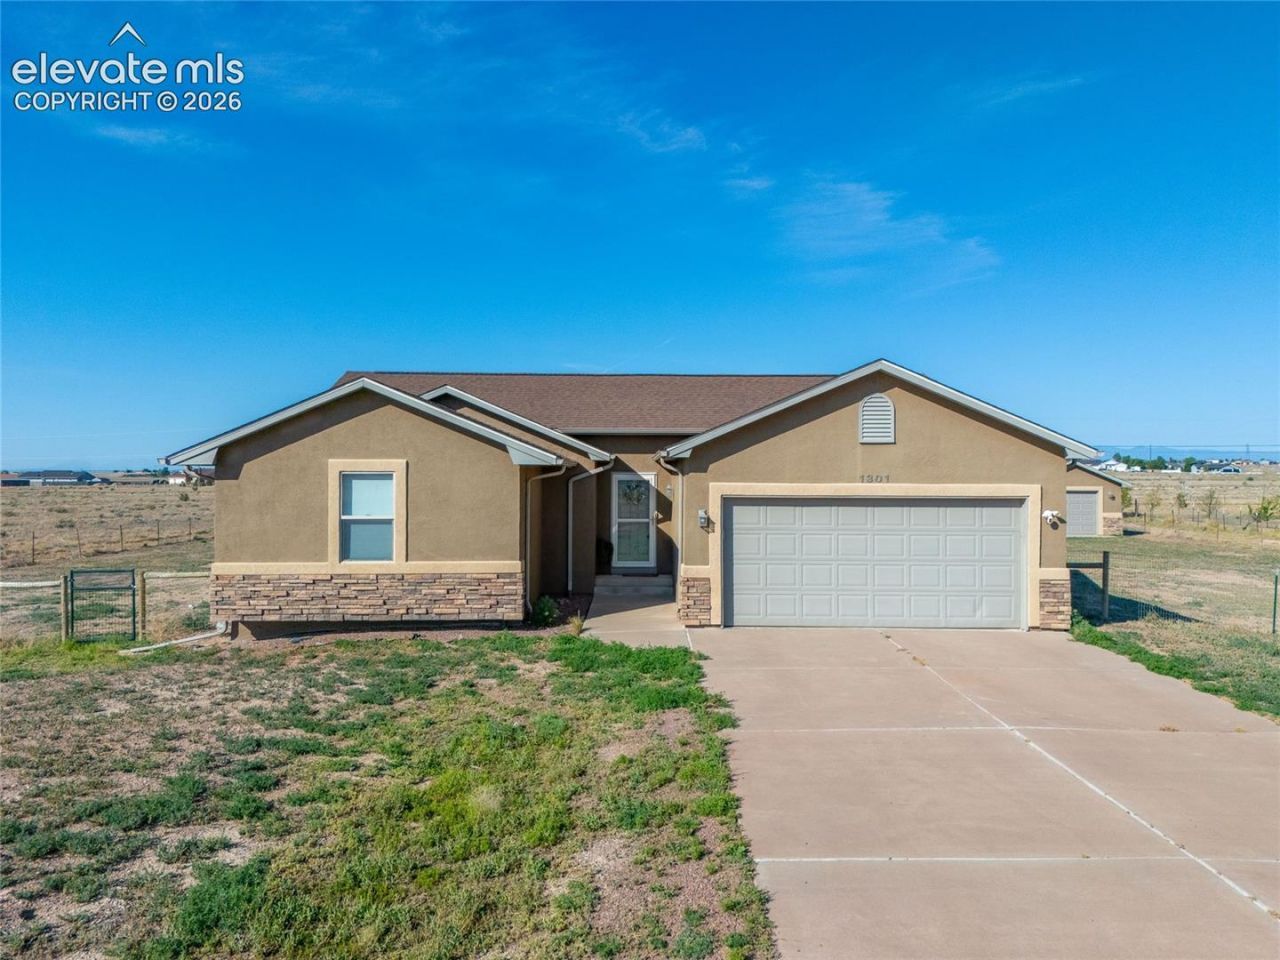
This 5-bedroom, 3-bathroom open-concept home sits on a fenced acre and features a detached garage and a full-sized basement. The main living area is highlighted by hardwood flooring and tall vaulted ceilings, while the kitchen is equipped with stylish cabinetry, granite countertops, stainless steel appliances, and a blue tile backsplash. The dining area features a bay window, perfect for enjoying mountain views. The primary suite includes a walk-in closet, dual vanities, and a shower/tub combination with inlaid tile. The partially finished basement offers a spacious family room, an additional conforming bedroom, and a non-conforming fifth bedroomâ??currently used as a home gymâ??that provides flexible space for a fitness room, home office, hobby room, or guest room. The basement also offers direct access to the backyard. Outside, you'll find a covered porch, concrete pathways, full perimeter fencing around the acre, and a detached two-car garage built on a concrete foundation.
Property Features
Property Type: Residential - Single Family
Cooling: Ceiling Fan(s), Central Air
Fireplaces: None
Heating: Forced Air, Natural Gas
Lot Size: 1.29 Acres
Roof Type: Composite Shingle
Stories: 1.0
Taxes: $3,069
Year Built: 2005
Feature Descriptions
Appliances: Dishwasher, Disposal, Dryer, Microwave Oven, Range, Refrigerator, Washer
Basement/Foundation: Full Basement
Existing Utilities: Electricity Connected, Natural Gas Connected
Exterior: Stucco
Floor Plan: Ranch
Garage Amenities: See Prop Desc Remarks
Garage Type: Attached, Detached
Laundry Facilities: Main
LotDescription: Level, Mountain View
Percentage of Basement Finished: 100
Sewer: Septic
Square Footage: 1351 (Basement)
View: Mountain
Water: Assoc/Distr
Listed By / Shown By
Listed By
Agency Name: Keller Williams Performance Realty
Agency Phone: 719-583-1100
Shown By
Agent Name: Michael Hensley
Agent Phone: (719) 439-2309
Agency Title: The Cutting Edge, Realtors

Estimate Your Payment
Estimated Payment
$ 2,514.89 per month $2,132.84 Principal & Interest $255.75 Property Tax $126.29 Homeowner's Insurance
1301 N Challenger Drive | MLS# 6460741
This single family home located at 1301 N Challenger Drive, Pueblo West, CO 81007 is currently listed for sale with an asking price of $433,000. This property was built in 2005 and has 5 bedrooms. N Challenger Drive is located in the Pueblo West subdivision. Search Pueblo West real estate on mhensley.thecuttingedgerealtors.com today.