.png)
BEDS4
BATHS4 full 1 partial
SQUARE FEET4,071
MLS#8741070
STATUSActive
PROPERTY TYPEResidential - Single Family
SUBDIVISIONThe Villages at Riverdale
SCHOOLSchool District 27-J
Listing Courtesy of:
Compass - Denver
Agency Contact: david@schlichterteam.com,720-440-2340

Property Description
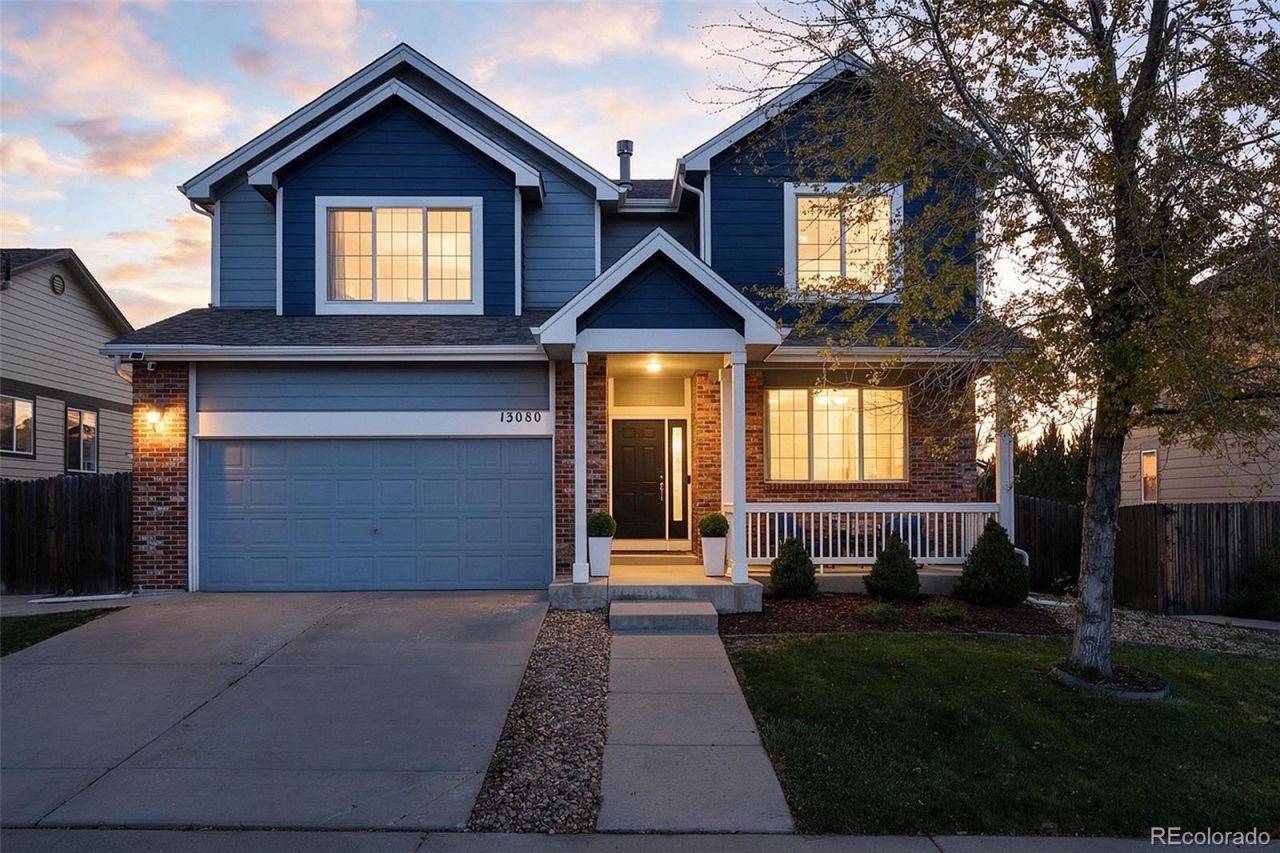
Gorgeously updated home in the Villages at Riverdale! Built in 2008, the home spans three finished levels, including a finished basement. The main level opens with an inviting living room and a formal dining area. The open kitchen overlooks the adjacent family room and features granite countertops, stainless steel appliances, and a generous center island for prep and seating. A powder room and direct access to the attached garage complete the main level. Upstairs, an oversized loft offers space for a second living area, home office, or relaxation zone. A three-way fireplace anchors the primary suite, with a luxurious five-piece en suite bathroom, a walk-in closet, and an adjoining bonus room suited for a home office or retreat. Two additional bedrooms (one with an en suite bathroom), a hallway bathroom, and a laundry room complete the upper level. The basement was finished and fully permitted in 2023 and includes a fourth bedroom, a full bathroom, a gym area, and an additional flex space currently used as a home theater. Recent updates include a brand-new Daikin high-efficiency AC and furnace with a humidifier (2024), a newer water heater (2022), and fresh exterior paint (2023). Outside, a deck off the living room and kitchen leads down to the fenced backyard, and a separate concrete patio provides room for barbecuing and entertaining, complete with a gas line run for an easy grill hookup and a brand-new HOA-approved 6x12 TuffShed installed in 2025. The three-car garage, with two full-size spaces plus one tandem bay, includes cabinets and overhead storage, and electrical is already set up for EV charging. Set within Villages at Riverdale, the home offers access to miles of walking pathways, including a well-loved duck pond, a backyard view of fireworks from nearby Adams County Fairgrounds events, and a location just minutes from popular spots like Marcos Pizza, Ziggis Coffee, Starbucks, and Club Pilates.
Property Features
Property Type: Residential - Single Family
Basement: Finished, Full, Sump Pump
Cooling: Central Air
Fireplaces: 2
Garage: 3 car attached
Heating: Forced Air, Natural Gas
Home Style: Traditional
Lot Size: 0.14 Acres
Roof Type: Composition
Stories: 2.0
Taxes: $4,772
Year Built: 2008
Amenities
Ceiling Fan(s)
Eat-in Kitchen
Five Piece Bath
Granite Counters
High Speed Internet
Kitchen Island
Open Floorplan
Pantry
Primary Suite
Radon Mitigation System
Smart Thermostat
Smoke Free
Vaulted Ceiling(s)
Walk-In Closet(s)
Gas Valve
Lighting
Private Yard
Rain Gutters
Feature Descriptions
Appliances: Dishwasher, Disposal, Gas Water Heater, Microwave, Oven, Range, Sump Pump
Association Amenities: Park, Playground, Pond Seasonal, Trail(s)
Baths 3/4: 0
Baths Full: 4
Baths Half: 1
Baths Total: 5
Days on Site: 2
Exclusions: Main refrigerator, garage refrigerator, garage chest freezer, washer, dryer, Tesla wall charger, home theater equipment, loft cabinets, and Sellers other personal property.
Exterior: Frame, Wood Siding
Fencing: Partial
Fireplace: Family Room, Gas, Primary Bedroom
Flooring: Carpet, Tile, Wood
HOA Fee: 42/ Monthly
Lot: Irrigated, Landscaped, Master Planned, Sprinklers In Front, Sprinklers In Rear
Parcel#: R0147130
Parking: Storage, Tandem
Parking Notes: Storage, Tandem
Patio/Porch: Covered, Deck, Front Porch, Patio
Pets Allowed: Cats OK, Dogs OK, Yes
Security: yes
Security: Carbon Monoxide Detector(s), Security System, Smart Cameras, Smart Locks, Smoke Detector(s), Video Doorbell
Sewer: Public Sewer
Utilities: Cable Available, Electricity Connected, Internet Access (Wired), Natural Gas Connected, Phone Available
Water: Public
Window: Bay Window(s), Double Pane Windows, Egress Windows, Window Coverings
Local Schools
High School: Riverdale Ridge
Middle School: Roger Quist
Elementary School: Brantner
School District: School District 27-J
Listed By / Shown By
Listed By
Agency Name: Compass - Denver
Agency Contact: david@schlichterteam.com,720-440-2340
Shown By
Agent Name: Michael Hensley
Agent Phone: (719) 439-2309
Agency Title: The Cutting Edge, Realtors
Estimate Your Payment
Estimated Payment
$ 3,919.41 per month $3,324.87 Principal & Interest $397.67 Property Tax $196.88 Homeowner's Insurance
13080 Tamarac Street | MLS# 8741070
This single family home located at 13080 Tamarac Street, Thornton, CO 80602 is currently listed for sale with an asking price of $675,000. This property was built in 2008 and has 4 bedrooms and 4 full and 1 partial baths with 4071 sq. ft. Tamarac Street is located in the The Villages at Riverdale subdivision within the School District 27-J school district. Search The Villages At Riverdale real estate on mhensley.thecuttingedgerealtors.com today.