.png)
BEDS3
BATHS2 full
SQUARE FEET1,648
MLS#4681416
STATUSActive
PROPERTY TYPEResidential - Single Family
SUBDIVISIONAurora Hills
SCHOOLAdams-Arapahoe 28J
Listing Courtesy of:
Compass - Denver
Agency Contact: susan.pearce@compass.com,303-913-3762

Property Description
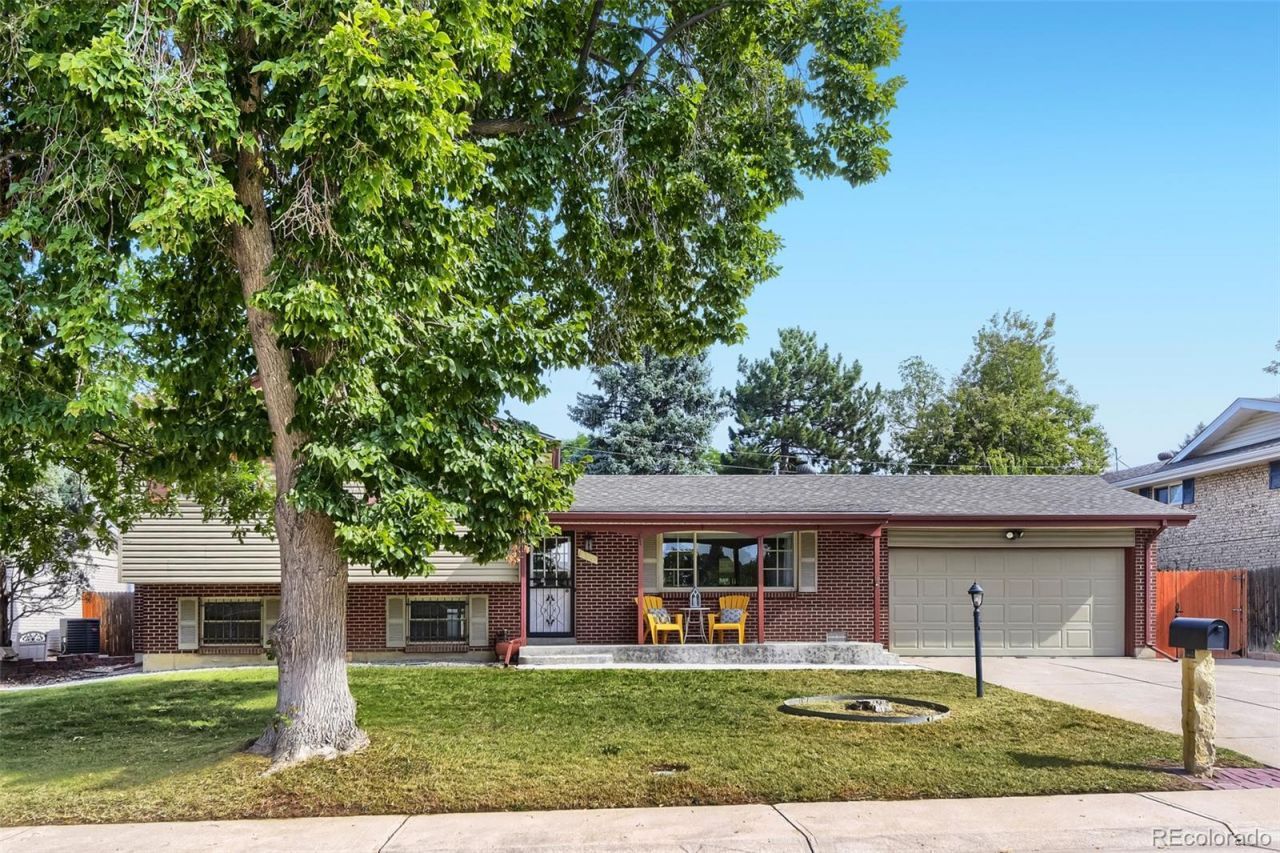
Wonderful Aurora Hills tri-level. Welcome to this bright, updated home!!! Great neighborhood location on quiet, tree-lined street. Enter this home from the lovely, stamped concrete front porch. Youll come into a bright, open floor plan with gorgeous wood floors, great light, and upgraded windows throughout. The vibrant living room adjoins the dining area that opens to the covered patio and lovely yard. The kitchen has been updated with stainless steel appliances and tons of granite counter space. There are three spacious bedrooms on the upper level and a remodeled bathroom with a 2nd washer/dryer hookup. The lower level family room is light and bright and has a brick fireplace and built-ins. The alcove area could easily become a fourth bedroom or office. There is a second remodeled bath on this level. Plenty of storage with an oversized 2 car garage and two separate storage areas behind the garage with an additional 138 SF of storage. With a new roof, updated electrical, double-pane windows, and a new hot water heater, this home is move-in ready.Great area!!! The local schools are nearby, as well as, plenty of shops, restaurants, and services. Easy commute to Anschutz and DIA. Light Rail nearby.
Property Features
Property Type: Residential - Single Family
Cooling: Central Air
Fireplaces: 1
Garage: 2 car attached
Heating: Forced Air
Home Style: Traditional
Lot Size: 0.18 Acres
Roof Type: Composition
Taxes: $3,067
Year Built: 1968
Amenities
Ceiling Fan(s)
Granite Counters
Open Floorplan
Smoke Free
Garden
Private Yard
Rain Gutters
Feature Descriptions
Appliances: Dishwasher, Disposal, Dryer, Gas Water Heater, Microwave, Range, Refrigerator, Washer
Baths 3/4: 1
Baths Full: 1
Baths Half: 0
Baths Total: 2
Exclusions: Sellers personal property and staging furniture and accessories
Exterior: Brick, Vinyl Siding
Fencing: Partial
Fireplace: Basement
Flooring: Tile, Wood
Laundry: In Unit
Lot: Near Public Transit
Parcel#: 031157897
Patio/Porch: Covered, Front Porch, Patio
Security: Carbon Monoxide Detector(s), Smoke Detector(s)
Sewer: Public Sewer
Utilities: Cable Available, Electricity Available, Electricity Connected, Natural Gas Available, Natural Gas Connected, Phone Available
Water: Public
Window: Double Pane Windows, Window Coverings
Local Schools
High School: Gateway
Middle School: Aurora Hills
Elementary School: Virginia Court
School District: Adams-Arapahoe 28J
Listed By / Shown By
Listed By
Agency Name: Compass - Denver
Agency Contact: susan.pearce@compass.com,303-913-3762
Shown By
Agent Name: Michael Hensley
Agent Phone: (719) 439-2309
Agency Title: The Cutting Edge, Realtors
Estimate Your Payment
Estimated Payment
$ 2,786.02 per month $2,388.98 Principal & Interest $255.58 Property Tax $141.46 Homeowner's Insurance
13097 E Center Avenue | MLS# 4681416
This single family home located at 13097 E Center Avenue , Aurora, CO 80012 is currently listed for sale with an asking price of $485,000. This property was built in 1968 and has 3 bedrooms and 2 full baths with 1648 sq. ft. E Center Avenue is located in the Aurora Hills subdivision within the Adams-Arapahoe 28J school district. Search Aurora Hills real estate on mhensley.thecuttingedgerealtors.com today.