.png)
BEDS5
BATHS2
MLS#7823283
STATUSActive
PROPERTY TYPEResidential - Single Family
SUBDIVISIONIndian Heights
Property Description
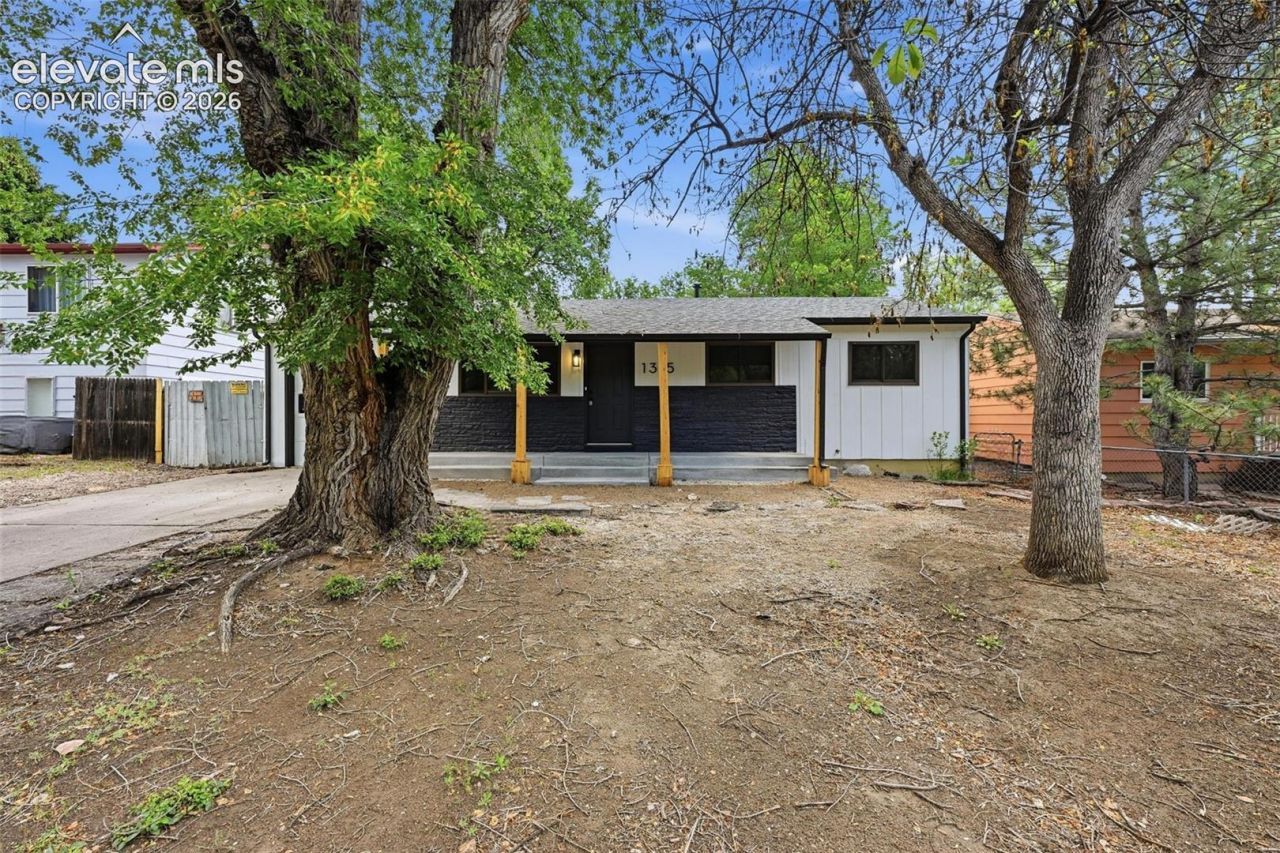
Recently completely remodeled ranch-style home in the desirable Indian Heights neighborhood! This stunning home offers incredible curb appeal with a perfect blend of modern timeless charm and thoughtful updates throughout. Step inside to discover that everything inside is brand new, including beautiful new flooring, fresh finishes, and a fully updated kitchen featuring quartz countertops, brand-new stainless steel appliances, and stylish modern design throughout. The main level features 3 spacious bedrooms and a beautifully remodeled full bathroom. Downstairs, the finished basement provides even more living space with an additional 2 bedrooms, a 3/4 bathroom, a large family room, and a dedicated storage area. Additional upgrades include a brand-new garage door and opener for added convenience and peace of mind. Enjoy the large backyard with mature trees offering exceptional privacy, plus a storage shed and dog run - perfect for pets, entertaining, or outdoor living. Perfectly located near parks, hiking trails, Garden of the Gods, Downtown Colorado Springs, and Old Colorado City, this move-in-ready home offers the ideal combination of modern updates, timeless charm, and unbeatable convenience.
Property Features
Property Type: Residential - Single Family
Cooling: Ceiling Fan(s)
Heating: Forced Air
Lot Size: 0.15 Acres
Roof Type: Composite Shingle
Stories: 1.0
Taxes: $1,259
Year Built: 1958
Feature Descriptions
Appliances: Dishwasher, Microwave Oven, Oven, Refrigerator
Basement/Foundation: Full Basement
Days on Site: 119
Existing Utilities: Electricity Connected, Natural Gas Connected
Exterior: Wood
Floor Plan: Ranch
Garage Type: Attached
Laundry Facilities: Basement
LotDescription: See Prop Desc Remarks
Percentage of Basement Finished: 100
Sewer: Sewer
Square Footage: 900 (Basement)
Water: Municipal
Listed By / Shown By
Listed By
Agency Name: The Platinum Group
Agency Phone: 719-536-4444
Shown By
Agent Name: Michael Hensley
Agent Phone: (719) 439-2309
Agency Title: The Cutting Edge, Realtors

Estimate Your Payment
Estimated Payment
$ 2,191.88 per month $1,970.30 Principal & Interest $104.92 Property Tax $116.67 Homeowner's Insurance
1315 Oswego Street | MLS# 7823283
This single family home located at 1315 Oswego Street, Colorado Springs, CO 80904 is currently listed for sale with an asking price of $400,000. This property was built in 1958 and has 5 bedrooms. Oswego Street is located in the Indian Heights subdivision. Search Indian Heights real estate on mhensley.thecuttingedgerealtors.com today.