.png)
BEDS5
BATHS4
MLS#6046076
STATUSACT 1st Rgt-Showing
PROPERTY TYPEResidential - Single Family
SUBDIVISIONMeridian Ranch
Property Description
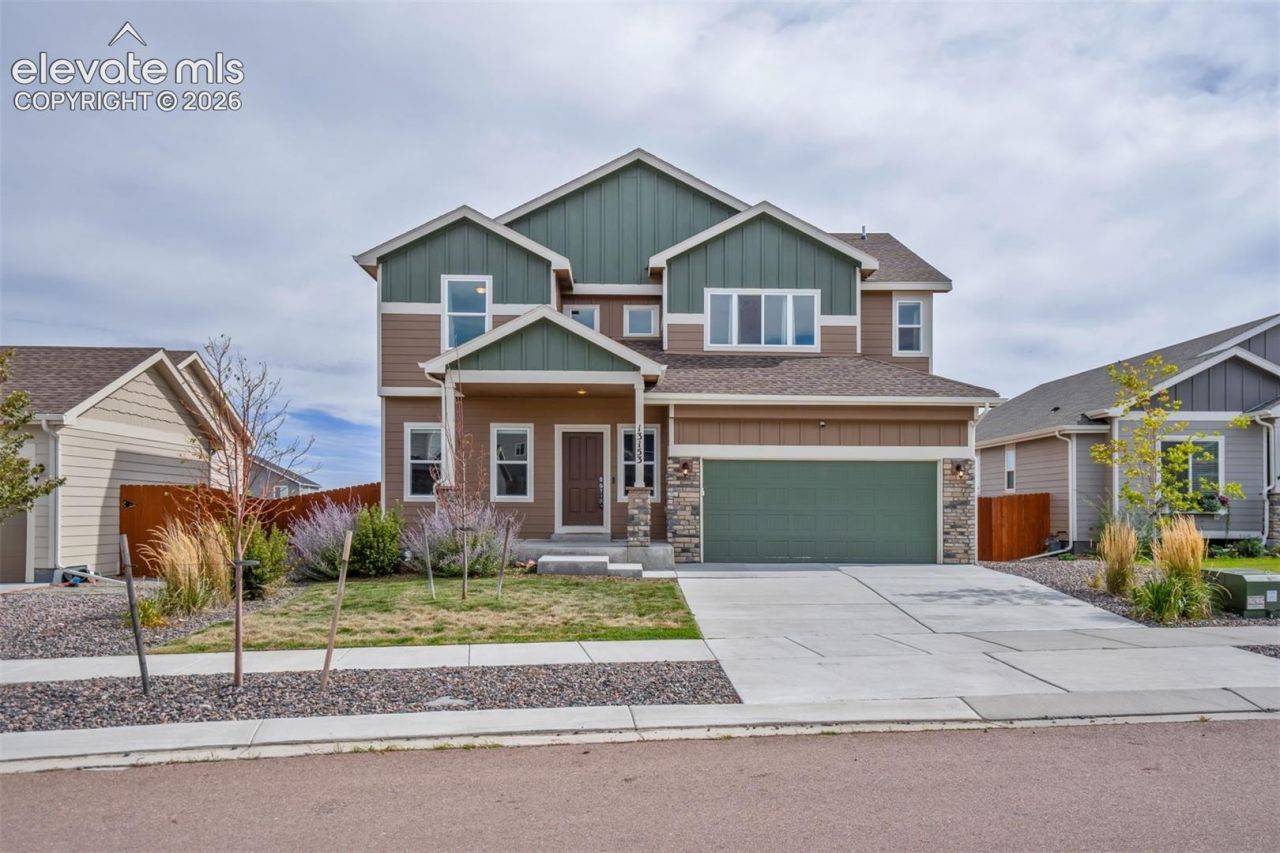
Welcome home to this beautifully maintained 2022-built home, lovingly cared for by its original owner! Nestled on a quiet cul-de-sac with no rear neighbors, this home offers privacy, thoughtful design, and plenty of room to spread out. The open main level features a versatile flex space, half bath, and inviting kitchen with granite countertops, stainless steel appliances, gas range, island, and pantry. Upstairs offers a spacious primary suite, three additional bedrooms, full bath, and convenient laundry. The finished basement adds even more versatility with a fifth bedroom, full bath, additional living space, flex room, and storage. Step outside to enjoy the deck, backyard, and private concrete basketball court with an in-ground hoop, all backing to open space with walking and biking trails. Enjoy Metro District amenities including parks, paved trails, golf, fitness facilities, and indoor/outdoor heated pools, with a second recreation center coming soon. Conveniently located near Falcon, Colorado Springs, and major military installations. Beautifully cared for, thoughtfully designed, and ready for its next chapter, come see it for yourself!
Property Features
Property Type: Residential - Single Family
Lot Size: 0.21 Acres
Roof Type: Composite Shingle
Stories: 2.0
Taxes: $4,090
Year Built: 2021
Feature Descriptions
Appliances: 220v in Kitchen, Dishwasher, Disposal, Microwave Oven, Oven, Range, Refrigerator
Basement/Foundation: Full Basement
CommunityFeatures: Club House, Community Center, Dog Park, Fitness Center, Hiking or Biking Trails, Parks or Open Space, Playground Area, Pool
Days on Site: 2
Exterior: Fiber Cement
Floor Plan: 2 Story
Garage Type: Attached
Laundry Facilities: Upper
LotDescription: Backs to Open Space, Cul-de-sac
Percentage of Basement Finished: 95
Square Footage: 927 (Basement)
Listed By / Shown By
Listed By
Agency Name: The Cutting Edge

Shown By
Agent Name: Michael Hensley
Agent Phone: (719) 439-2309
Estimate Your Payment
Estimated Payment
$ 3,105.54 per month $2,610.15 Principal & Interest $340.83 Property Tax $154.55 Homeowner's Insurance
13153 Crooked Hill Drive | MLS# 6046076
This single family home located at 13153 Crooked Hill Drive, Peyton, CO 80831 is currently listed for sale by The Cutting Edge, with an asking price of $529,900. This property was built in 2021 and has 5 bedrooms. Crooked Hill Drive is located in the Meridian Ranch subdivision. Search Meridian Ranch real estate on mhensley.thecuttingedgerealtors.com today.