.png)
BEDS4
BATHS2
MLS#1975229
STATUSActive
PROPERTY TYPEResidential - Single Family
SUBDIVISIONPalmer Heights
Property Description
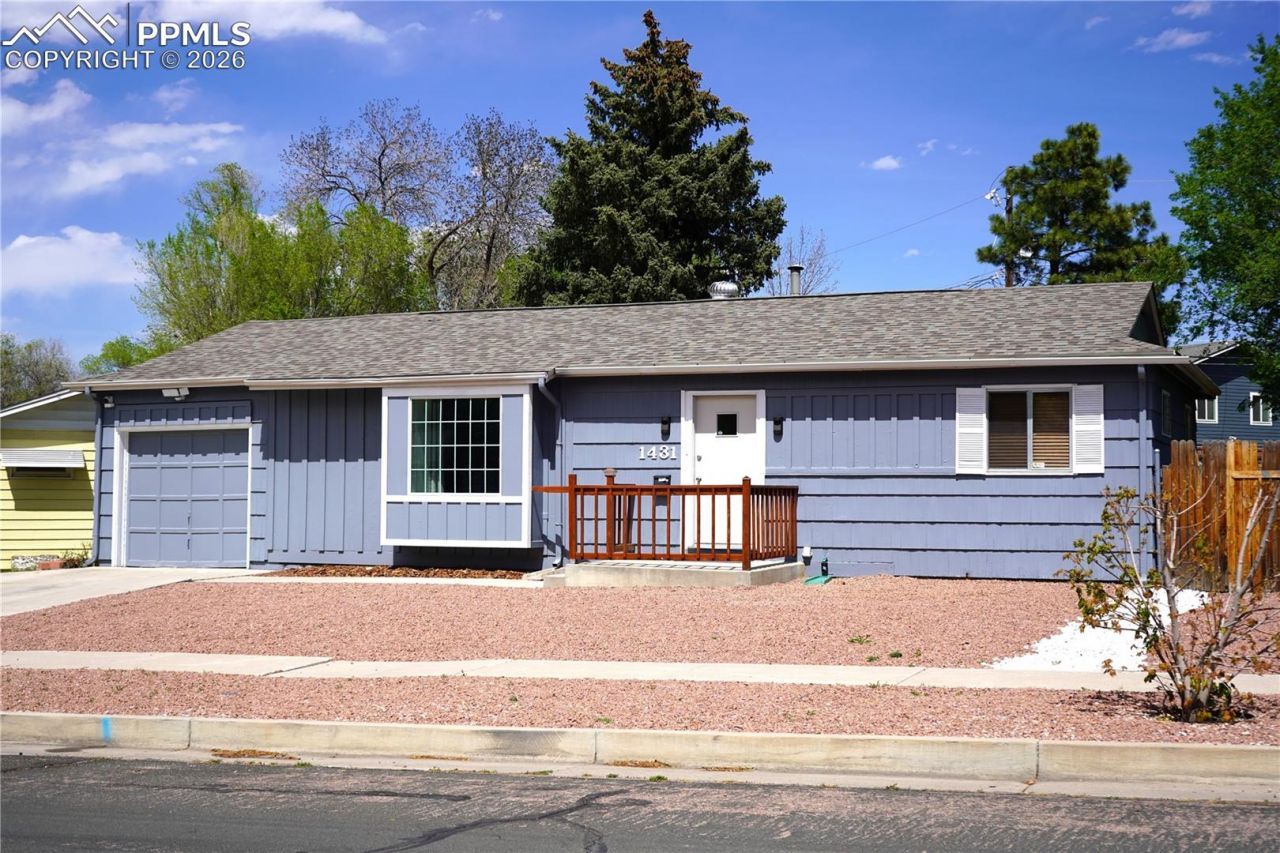
Don't miss this beautifully maintained ranch-style home in the heart of Colorado Springs, offering a flexible floor plan, numerous updates, and an unbeatable central location. Featuring 4 bedrooms, 2 bathrooms, plus a versatile bonus room, this home provides plenty of space for a growing family, home office, gym, or guest suite.The bright and inviting main level showcases beautiful natural hardwood floors, fresh interior and exterior paint, and a functional kitchen with ample counter space, a breakfast bar, and **brand-new stainless steel appliances**, including an oven and dishwasher. Two spacious bedrooms and a full bathroom complete the main floor. The finished basement adds two additional bedrooms, a ¾ bathroom, and the bonus room, giving you endless possibilities to fit your lifestyle.Step outside to enjoy the fully fenced backyard and patio, perfect for relaxing, entertaining, or letting pets play. A one-car attached garage and extended driveway provide convenient parking and extra storage.Ideally situated near Palmer Park, downtown Colorado Springs, shopping, dining, parks, and within desirable District 11 schools, this no-HOA property combines comfort, convenience, and value. Schedule your private showing today!
Property Features
Property Type: Residential - Single Family
Cooling: Ceiling Fan(s)
Fenced: Yes
Heating: Forced Air, Natural Gas
Lot Size: 0.17 Acres
Roof Type: Composite Shingle
Stories: 1.0
Taxes: $1,231
Year Built: 1956
Feature Descriptions
Appliances: Dishwasher, Microwave Oven, Oven, Refrigerator
Basement/Foundation: Full Basement
Days on Site: 169
Existing Utilities: Electricity Available, Natural Gas Connected
Exterior: Wood
Fence: Rear
Floor Plan: Ranch
Garage Type: Attached
LotDescription: Mountain View
OtherStructures: Storage Shed
Outbuilding(s): Yes
Percentage of Basement Finished: 100
Sewer: Sewer
Square Footage: 1008 (Basement)
View: Mountain
Water: Municipal
Listed By / Shown By
Listed By
Agency Name: Exp Realty LLC
Agency Phone: 888-440-2724
Shown By
Agent Name: Michael Hensley
Agent Phone: (719) 439-2309
Agency Title: The Cutting Edge, Realtors

Estimate Your Payment
Estimated Payment
$ 2,033.02 per month $1,822.52 Principal & Interest $102.58 Property Tax $107.92 Homeowner's Insurance
1431 Northview Drive | MLS# 1975229
This single family home located at 1431 Northview Drive, Colorado Springs, CO 80909 is currently listed for sale with an asking price of $370,000. This property was built in 1956 and has 4 bedrooms. Northview Drive is located in the Palmer Heights subdivision. Search Palmer Heights real estate on mhensley.thecuttingedgerealtors.com today.