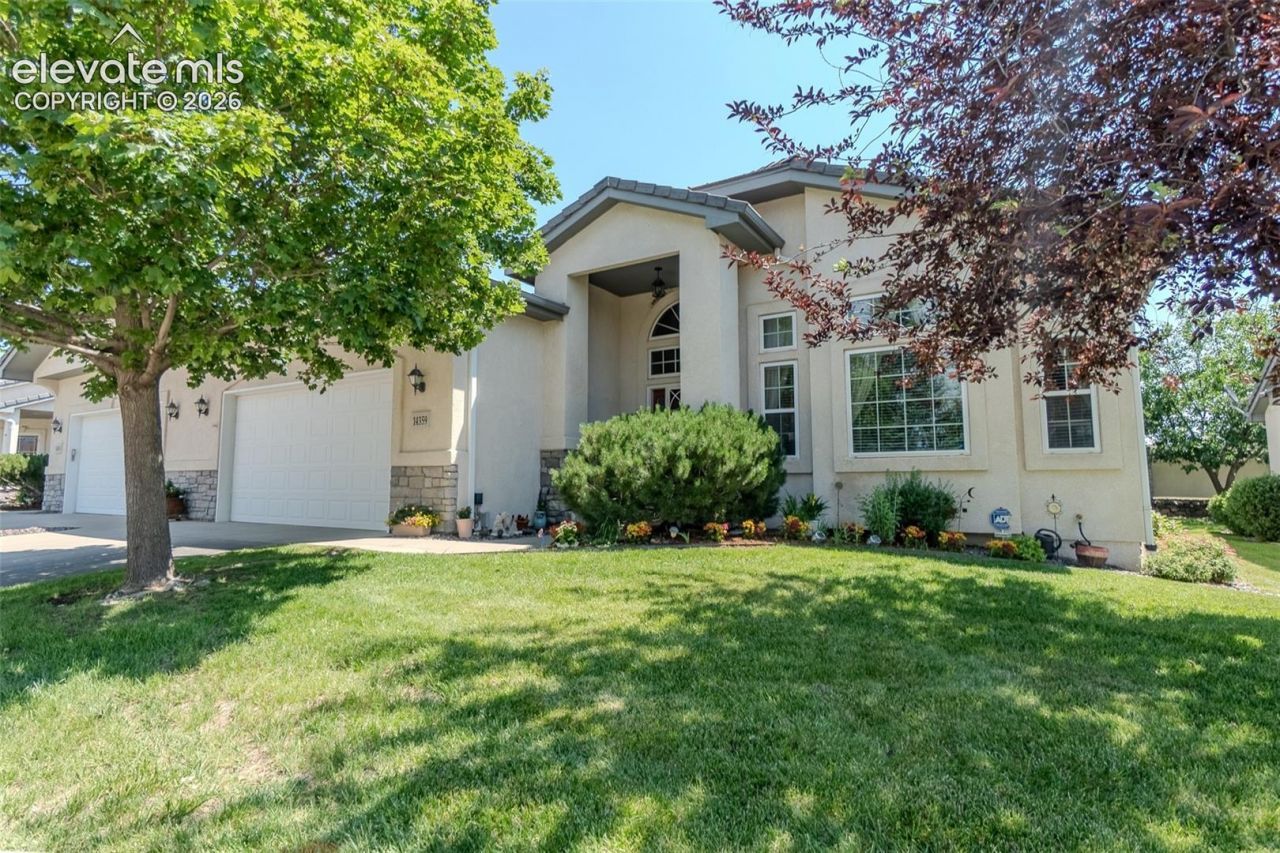
.png)
BEDS3
BATHS3
MLS#8444254
STATUSActive
PROPERTY TYPEResidential - Townhouse
SUBDIVISIONEagle Vista Estates
Property Description
Main level living at it's finest! This beautiful Ranch style home in the gated community of Eagle Villa Estates is ready for new owners! The developer of this community started with this lot and built this home with extra features the other units just don't have. Definitely a must see if you've been eyeing this community! You are greeted with a Large great room, soaring vaulted ceilings, large windows and a open concept kitchen with oversized island. The Primary bedroom is on the main level with a walk out to the back patio covered by large shade trees. The primary bathroom has a huge soaking tub, walk in shower, closet and dual vanities. The main level has beautiful hard wood floors, a formal dining and sitting room with space to flex and make it your own. Huge finished basement with two bedrooms, wet bar, gas fireplace, and an extra nook for hobbies with a large mechanical room with a washer/dryer hookup and extra storage. The garage also has extra tall storage closets which makes this unit PERFECT for your UP or downsizing! Laundry room with sink is on the main floor. HOA takes care of landscaping, exterior maintenance and insurance. This is a fantastic community to live in - gated, quiet and close to everything!
Property Features
Property Type: Residential - Townhouse
Cooling: Ceiling Fan(s), Central Air, Other
Fireplaces: Basement, Gas, Main Level, Two
Heating: Electric
Lot Size: 0.07 Acres
Roof Type: Tile
Stories: 1.0
Taxes: $3,021
Year Built: 2001
Feature Descriptions
Appliances: Dishwasher, Disposal, Dryer, Microwave Oven, Range, Refrigerator, Washer
Basement/Foundation: Full Basement
Days on Site: 25
Existing Utilities: Cable Connected, Electricity Connected, Natural Gas Connected
Exterior: Stucco
Fence: Community
Floor Plan: Ranch
Garage Amenities: Even with Main Level, Garage Door Opener
Garage Type: Attached
Handicap Access: Hand Rails, Stairs to front entrance
Laundry Facilities: Electric Hook-up, Main
LotDescription: Level, Trees/Woods
Percentage of Basement Finished: 95
Sewer: Sewer
Square Footage: 1985 (Basement)
Unit: Front Unit
Water: Assoc/Distr
Wooded: Yes
Listed By / Shown By
Listed By
Agency Name: Century 21 Dream Home
Agency Phone: 719-260-0369
Shown By
Agent Name: Michael Hensley
Agent Phone: (719) 439-2309
Agency Title: The Cutting Edge, Realtors

Estimate Your Payment
Estimated Payment
$ 3,528.28 per month $3,093.36 Principal & Interest $251.75 Property Tax $183.17 Homeowner's Insurance
14359 Eagle Villa Grove | MLS# 8444254
This townhouse located at 14359 Eagle Villa Grove, Colorado Springs, CO 80921 is currently listed for sale with an asking price of $628,000. This property was built in 2001 and has 3 bedrooms. Eagle Villa Grove is located in the Eagle Vista Estates subdivision. Search Eagle Vista Estates real estate on mhensley.thecuttingedgerealtors.com today.