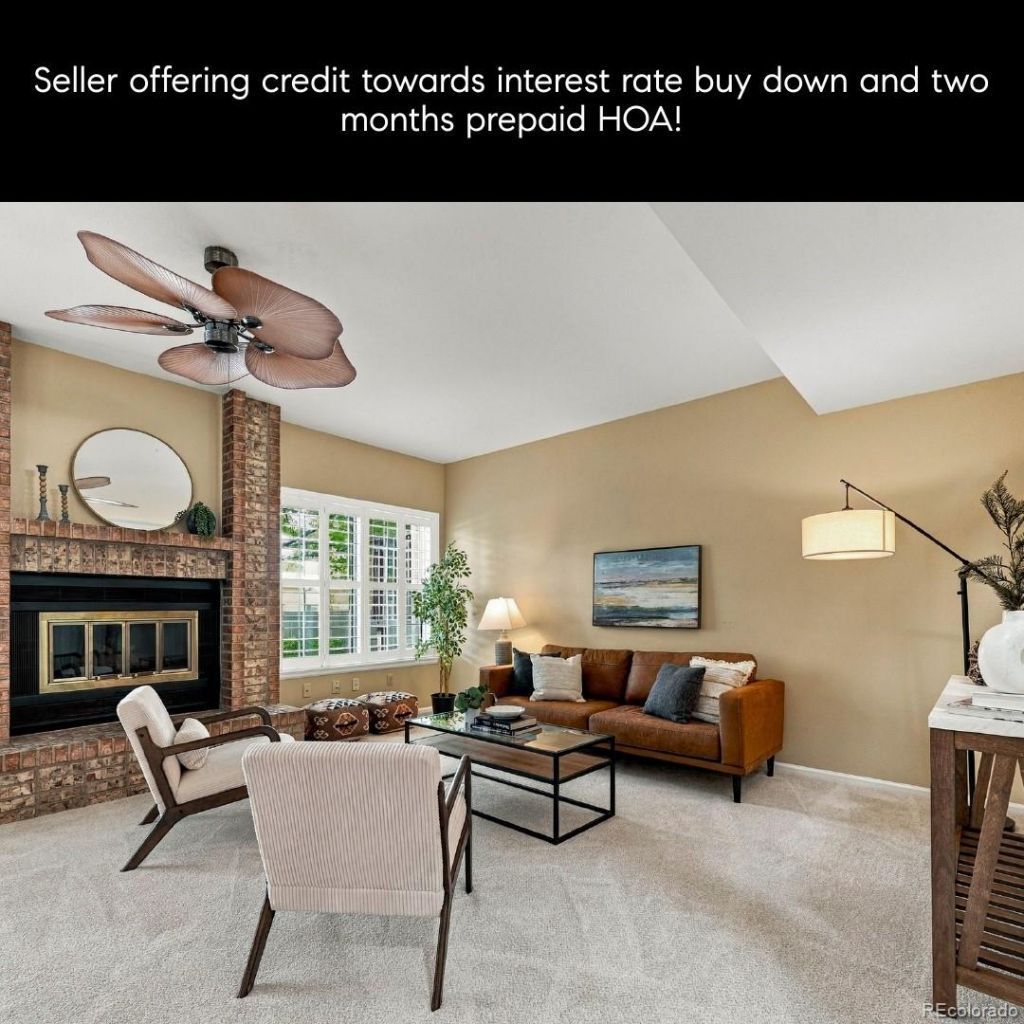
.png)
BEDS2
BATHS3 full
SQUARE FEET1,872
MLS#8149144
STATUSActive
PROPERTY TYPEResidential - Townhouse
SUBDIVISIONWoodridge Terrace
SCHOOLLittleton 6
Listing Courtesy of:
Compass - Denver
Agency Contact: jen.mv@compass.com,720-987-0664

Property Description
This gorgeous 2 bed, 3 bath end-unit townhome welcomes you with a cozy covered patio. Inside, the updated kitchen boasts granite countertops, tile floors, and ample storage. The sunlit living room features large windows with plantation shutters, a wet bar, and a gas fireplace. Both spacious bedrooms feature vaulted ceilings, plush carpet, custom closets, and private ensuite baths?including a primary suite with a soaking tub and large shower. Enjoy a dedicated den with custom built-ins, plus a basement flex space ideal for a gym or craft room. Out back, a second patio includes a built-in gas line for grilling. Complete with an attached 2-car garage and access to a refreshing community pool!
Property Features
Property Type: Residential - Townhouse
Basement: Finished
Cooling: Central Air
Garage: 2 car attached
Heating: Forced Air
Lot Size: 0.04 Acres
Roof Type: Composition
Stories: 2.0
Taxes: $2,898
Year Built: 1983
Amenities
Ceiling Fan(s)
Eat-in Kitchen
Granite Counters
High Ceilings
Primary Suite
Vaulted Ceiling(s)
Walk-In Closet(s)
Wet Bar
Gas Valve
Feature Descriptions
Appliances: Dryer, Microwave, Oven, Refrigerator, Washer
Association Amenities: Pool
Baths 3/4: 0
Baths Full: 3
Baths Half: 0
Baths Total: 3
Exclusions: Seller`s personal property, and staging items.
Exterior: Brick, Frame
Fireplace: Living Room
Flooring: Carpet, Tile, Vinyl
HOA Fee: 355/ Monthly
Laundry: Laundry Closet
Parcel#: 032435721
Patio/Porch: Covered, Front Porch, Patio
Pool: Outdoor Pool
Sewer: Public Sewer
Swimming Pool: Yes
Utilities: Electricity Connected
Water: Public
Window: Double Pane Windows, Skylight(s)
Local Schools
High School: Arapahoe
Middle School: Powell
Elementary School: Sandburg
School District: Littleton 6
Listed By / Shown By
Listed By
Agency Name: Compass - Denver
Agency Contact: jen.mv@compass.com,720-987-0664
Shown By
Agent Name: Michael Hensley
Agent Phone: (719) 439-2309
Agency Title: The Cutting Edge, Realtors
Estimate Your Payment
Estimated Payment
$ 2,902.38 per month $2,512.13 Principal & Interest $241.50 Property Tax $148.75 Homeowner's Insurance
1443 E Nichols Circle | MLS# 8149144
This townhouse located at 1443 E Nichols Circle , Centennial, CO 80122 is currently listed for sale with an asking price of $510,000. This property was built in 1983 and has 2 bedrooms and 3 full baths with 1872 sq. ft. E Nichols Circle is located in the Woodridge Terrace subdivision within the Littleton 6 school district. Search Woodridge Terrace real estate on mhensley.thecuttingedgerealtors.com today.