.png)
BEDS4
BATHS3 full 1 partial
SQUARE FEET3,821
MLS#8197113
STATUSActive
PROPERTY TYPEResidential - Single Family
SUBDIVISIONWillow Bend
SCHOOLSchool District 27-J
Listing Courtesy of:
RE/MAX Alliance - Olde Town
Agency Contact: lydia@lydiashometeam.com

Property Description
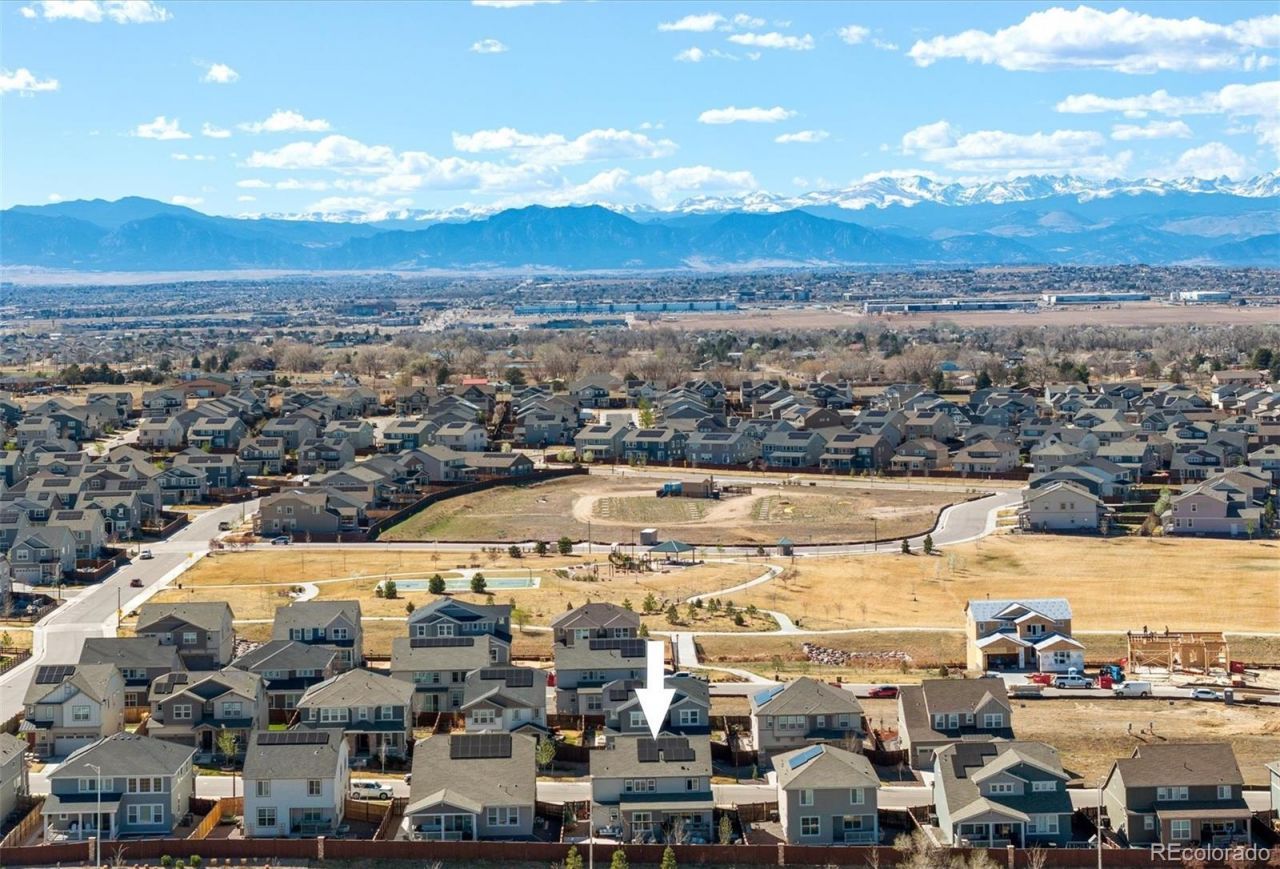
This is your opportunity to own a stunning, better-than-new home w/ countless designer upgrades & a LOW ASSUMABLE 4.5% interest rate. Move right in and host your fall BBQ, relax on the covered patio or play a game of basketball on your very own sport court! Inside enjoy fresh paint, luxury vinyl flooring, upgraded window coverings, black-framed doors and mirrors, custom shiplap, tile accents & stylish lighting throughout. The main level features a versatile office/flex space behind custom glass doors, perfect for working from home or a potential bedroom. The striking powder bath features octagonal tile walls and custom cabinetry. The bright and open great room showcases large windows and a modern fireplace with custom mantle & shiplap detail. The chefs kitchen impresses with quartz countertops, large island, gas range, stainless appliances, upgraded cabinetry with gold hardware, designer lighting, large pantry & built-in desk nook. The adjacent mudroom adds everyday convenience, while the dining area features a gorgeous tiled accent wall. Upstairs the luxurious primary suite features an accent wall, oversized walk-in closet, convenient built-in armoire, spa-inspired bath with dual vanities, framed mirrors, extra counter space & large shower with bench. Two secondary bedrooms connected by a Jack-and-Jill bath, Â spacious loft adjacent to its own bathroom & laundry room complete the upper level. Dont miss out on the backyard oasis featuring a covered deck, hanging chairs, hot tub, multiple entertaining areas, garden beds, string lights & sport court. A tandem 3-car garage & unfinished basement provide abundant storage & future expansion potential. Enjoy the nearby community park, playground & basketball court, plus convenient access to shopping, dining, trails, DIA, and major commuting routes. Designer upgrades, exceptional functionality, an incredible backyard, and an attractive 4.5% assumable rate make this a must-see opportunity!
Property Features
Property Type: Residential - Single Family
Basement: Full, Unfinished
Cooling: Central Air
Fireplaces: 1
Garage: 3 car attached
Heating: Forced Air
Home Style: Contemporary
Lot Size: 0.15 Acres
Roof Type: Composition
Stories: 2.0
Taxes: $8,115
Year Built: 2022
Amenities
Ceiling Fan(s)
Eat-in Kitchen
Entrance Foyer
Jack & Jill Bathroom
Kitchen Island
Open Floorplan
Pantry
Primary Suite
Quartz Counters
Hot Tub
Walk-In Closet(s)
Garden
Private Yard
Spa/Hot Tub
Feature Descriptions
Appliances: Cooktop, Dishwasher, Disposal, Microwave, Oven, Range, Refrigerator
Association Amenities: Park, Playground
Baths 3/4: 0
Baths Full: 3
Baths Half: 1
Baths Total: 4
Days on Site: 1
Exclusions: Washer/Dryer & shelving in both upstairs guest bedrooms, and sellers personal property/furnishings may be negotiable. Hot tub & armoire in primary bedroom included. Hanging chairs excluded. Thanks for showing!
Exterior: Frame, Stone, Wood Siding
Fencing: Full
Fireplace: Great Room
Flooring: Carpet, Vinyl
HOA Fee: 75/ Monthly
Hot Tub: Yes
Laundry: Laundry Closet
Lot: Landscaped, Level, Sprinklers In Front, Sprinklers In Rear
Parcel#: R0192327
Patio/Porch: Covered, Deck, Front Porch, Patio
Pets Allowed: Cats OK, Dogs OK
Security: Smoke Detector(s), Video Doorbell
Sewer: Public Sewer
Utilities: Cable Available, Electricity Connected, Internet Access (Wired), Natural Gas Connected
Water: Public
Window: Double Pane Windows, Window Coverings, Window Treatments
Local Schools
High School: Riverdale Ridge
Middle School: Roger Quist
Elementary School: West Ridge
School District: School District 27-J
Listed By / Shown By
Listed By
Agency Name: RE/MAX Alliance - Olde Town
Agency Contact: lydia@lydiashometeam.com
Shown By
Agent Name: Michael Hensley
Agent Phone: (719) 439-2309
Agency Title: The Cutting Edge, Realtors
Estimate Your Payment
Estimated Payment
$ 4,406.69 per month $3,521.90 Principal & Interest $676.25 Property Tax $208.54 Homeowner's Insurance
14540 Hudson Street | MLS# 8197113
This single family home located at 14540 Hudson Street, Thornton, CO 80602 is currently listed for sale with an asking price of $715,000. This property was built in 2022 and has 4 bedrooms and 3 full and 1 partial baths with 3821 sq. ft. Hudson Street is located in the Willow Bend subdivision within the School District 27-J school district. Search Willow Bend real estate on mhensley.thecuttingedgerealtors.com today.