.png)
BEDS4
BATHS3
MLS#9002814
STATUSActive
PROPERTY TYPEResidential - Single Family
SUBDIVISIONBrookmoor
Property Description
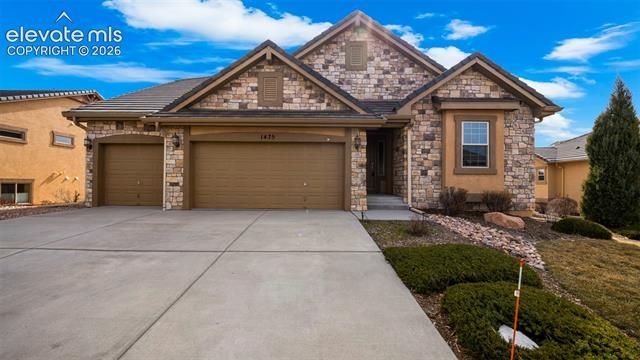
This beautiful ???Massey??? floor plan by Vantage Homes offers a thoughtfully designed open-concept layout with tasteful finishes throughout. The spacious kitchen features an extended island, granite slab countertops, and a generous walk-in pantry, complemented by hardwood flooring throughout much of the main living area. The living room is accented by a stone fireplace with an alder mantle, creating a warm and inviting focal point.The primary bedroom is situated on the main level with a 5 piece bath and walk in closet. There is an additional bedroom and full bath on the main level, ideal for guests or a home office. The spacious three-car garage offers ample storage and convenience. The walk-out basement expands the living space with two additional bedrooms, a family room, and a full bathroom, plus flexibility for a future second primary suite or guest retreat. Enjoy outdoor living from the covered deck with mountain views, all within a desirable gated community.
Property Features
Property Type: Residential - Single Family
Cooling: Central Air
Fireplaces: Gas, Main Level
Heating: Forced Air, Natural Gas
Lot Size: 0.21 Acres
Roof Type: Tile
Stories: 1.0
Taxes: $3,339
Year Built: 2012
Feature Descriptions
Appliances: Dishwasher, Microwave Oven, Oven, Refrigerator
Basement/Foundation: Walk Out
Days on Site: 209
Existing Utilities: Electricity Connected, Natural Gas Connected
Exterior: Stone, Stucco
Fence: None
Floor Plan: Ranch
Garage Type: Attached
Laundry Facilities: Main
LotDescription: Level, Mountain View, View of Pikes Peak
Percentage of Basement Finished: 60
Sewer: Sewer
Square Footage: 1949 (Basement)
View: Mountain, Pikes Peak
Water: Assoc/Distr
Listed By / Shown By
Listed By
Agency Name: Exp Realty LLC
Agency Phone: 888-440-2724
Shown By
Agent Name: Michael Hensley
Agent Phone: (719) 439-2309
Agency Title: The Cutting Edge, Realtors

Estimate Your Payment
Estimated Payment
$ 3,982.61 per month $3,497.27 Principal & Interest $278.25 Property Tax $207.08 Homeowner's Insurance
1475 Symphony Heights | MLS# 9002814
This single family home located at 1475 Symphony Heights, Monument, CO 80132 is currently listed for sale with an asking price of $710,000. This property was built in 2012 and has 4 bedrooms. Symphony Heights is located in the Brookmoor subdivision. Search Brookmoor real estate on mhensley.thecuttingedgerealtors.com today.