.png)
BEDS3
BATHS3 full 1 partial
SQUARE FEET2,330
MLS#4067314
STATUSActive
PROPERTY TYPEResidential - Townhouse
SUBDIVISIONEdgewater
SCHOOLJefferson County R-1
Listing Courtesy of:
Compass - Denver
Agency Contact: Kristen@LePeauTeam.com

Property Description
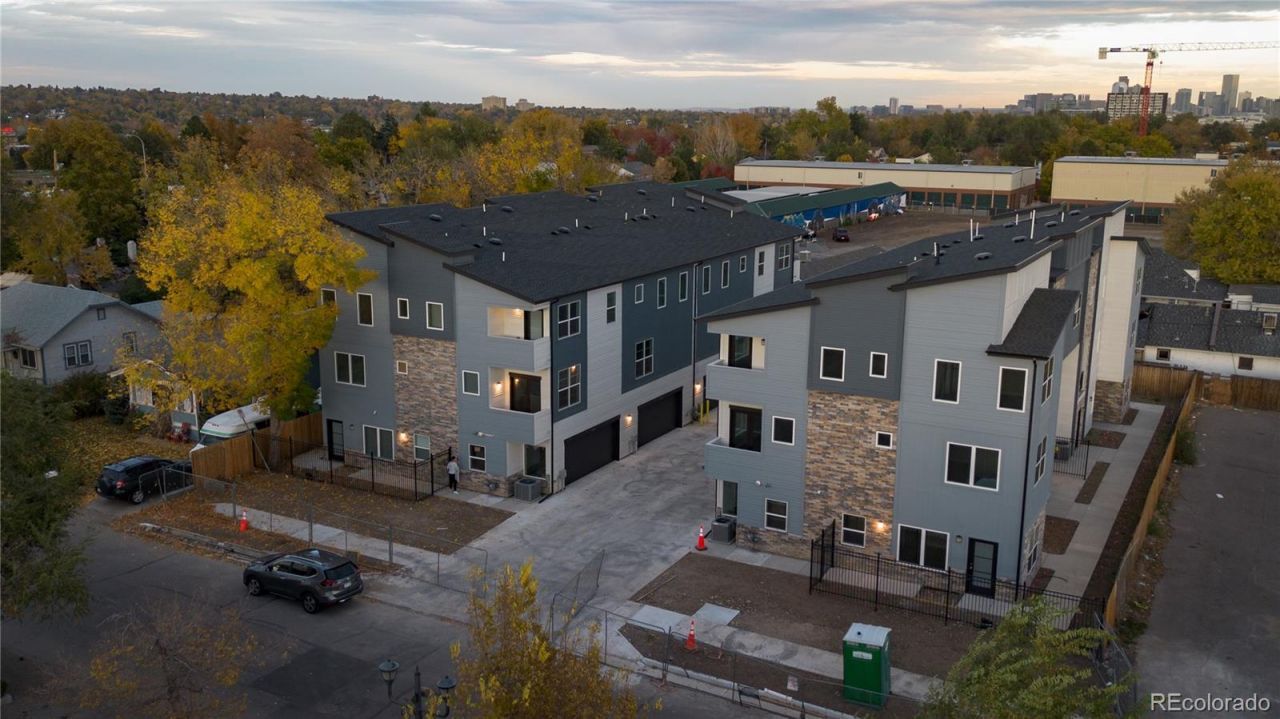
Luxury End Unit Townhome Featuring the Highest Level of Craftsmanship and Design ¢ Chefs Kitchen with European Style Cabinetry and Large Center Island ¢ Gas Cooking ¢ Quartz Countertops ¢ KitchenAid Appliances ¢ Main Floor Office or 3rd Bedroom ¢ Designer Tile & Lighting ¢ Luxury Vinyl Plank Floors ¢ Expansive Windows Drenching Rooms in Light ¢ Primary Bedroom Features a 5 Piece Bath, Balcony and Walk In Closet ¢ Upper Level Second Bedroom with Ensuite Bath and Walk In Closet ¢ HOUSE HACK OPPORTUNITY- Lower Level Flex Room or 4th Bedroom with 3/4 Bath & Private Entrance - Great for AirBnB, Live/Work or Rental Options ¢ Oversized 2 Car Garage ¢ Multiple Outdoor Spaces ¢ Best Price Per Square Foot in Edgewater/Sloans Lake ¢ Close to Light Rail, Shops, Restaurants, Sloans Lake, Old Town Edgewater, and Highlands Square
Property Features
Property Type: Residential - Townhouse
Cooling: Central Air
Garage: 2 car attached
Heating: Forced Air
Home Style: Urban Contemporary
Roof Type: Composition
Stories: 3.0
Taxes: $3,295
Year Built: 2025
Amenities
Ceiling Fan(s)
Entrance Foyer
Five Piece Bath
Kitchen Island
Open Floorplan
Primary Suite
Quartz Counters
Vaulted Ceiling(s)
Walk-In Closet(s)
Balcony
Feature Descriptions
Appliances: Dishwasher, Disposal, Dryer, Microwave, Oven, Refrigerator, Washer
Baths 3/4: 1
Baths Full: 2
Baths Half: 1
Baths Total: 4
Days on Site: 1
Exclusions: personal property and staging items
Exterior: Cement Siding, Frame, Stone
Flooring: Carpet, Tile, Vinyl
Laundry: In Unit
Parcel#: 512727
Parking: Oversized
Parking Notes: Oversized
Patio/Porch: Patio
Sewer: Public Sewer
Special View Info: City, Mountain(s)
Units: 4
Water: Public
Window: Double Pane Windows
Local Schools
High School: Jefferson
Middle School: Jefferson
Elementary School: Edgewater
School District: Jefferson County R-1
Listed By / Shown By
Listed By
Agency Name: Compass - Denver
Agency Contact: Kristen@LePeauTeam.com
Shown By
Agent Name: Michael Hensley
Agent Phone: (719) 439-2309
Agency Title: The Cutting Edge, Realtors
Estimate Your Payment
Estimated Payment
$ 3,796.33 per month $3,324.87 Principal & Interest $274.58 Property Tax $196.88 Homeowner's Insurance
1512 Ingalls Street | MLS# 4067314
This townhouse located at 1512 Ingalls Street , Lakewood, CO 80214 is currently listed for sale with an asking price of $675,000. This property was built in 2025 and has 3 bedrooms and 3 full and 1 partial baths with 2330 sq. ft. Ingalls Street is located in the Edgewater subdivision within the Jefferson County R-1 school district. Search Edgewater real estate on mhensley.thecuttingedgerealtors.com today.