.png)
BEDS2
BATHS1
MLS#5638612
STATUSActive
PROPERTY TYPEResidential - Single Family
SUBDIVISIONMinnequa
Property Description
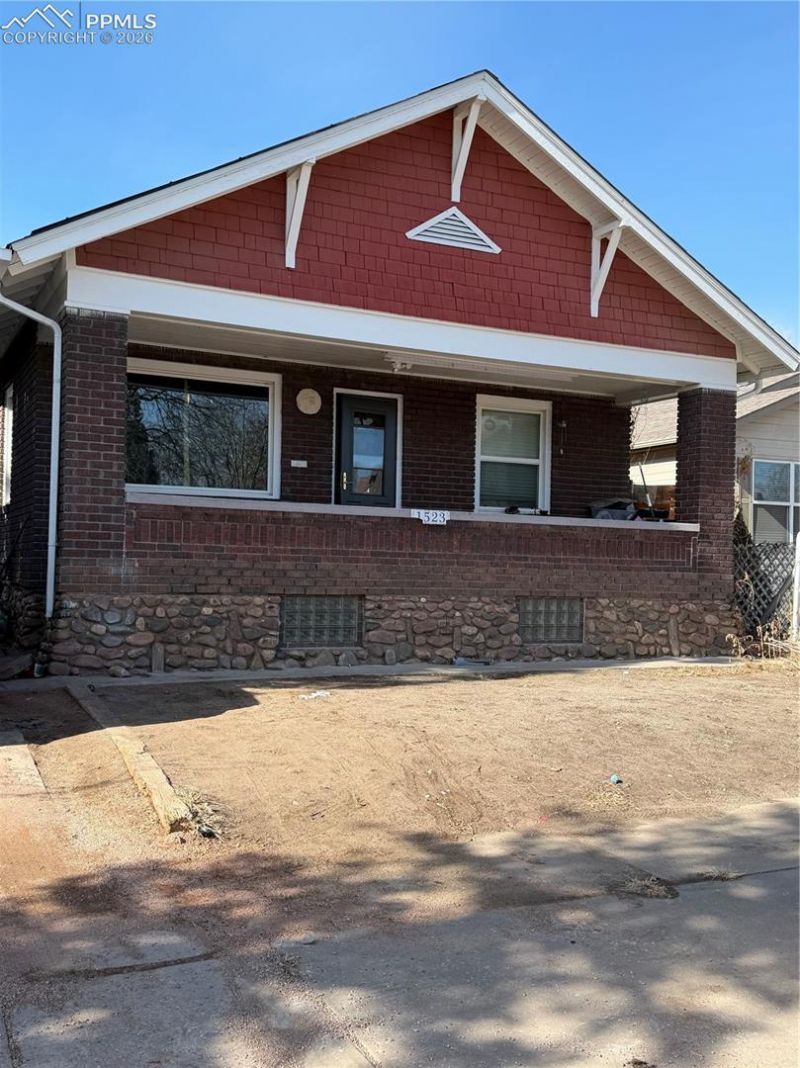
Charming 1922 bungalow offering a blend of original character and thoughtful updates. This 2-bedroom, 1-bath home features wood floors and a wood-clad ceiling in the living room, highlighted by a cozy wood-burning stove. Ceiling fans are installed throughout the home, and carpeted bedrooms provide comfortable private spaces.The kitchen is generously sized with tall cabinetry, soft-close cabinets and drawers, LVP flooring, and ample storage. A separate dining area is conveniently located just off the kitchen, creating a functional and inviting layout. Newer windows allow for natural light throughout the home.Additional interior features include a mudroom, unfinished basement offering storage or future potential, and plenty of built-in storage options.Outdoor amenities include a large, covered front porch, a fenced backyard, sprinkler system, and a detached one-car garage. The backyard offers space for gardening, kennel, or outdoor enjoyment. A newer water heater adds to the home???s efficiency.
Property Features
Property Type: Residential - Single Family
Cooling: Ceiling Fan(s), Evaporative Cooling
Fenced: Yes
Fireplaces: Main Level, Wood Burning
Heating: Forced Air
Lot Size: 0.11 Acres
Roof Type: Composite Shingle
Stories: 1.0
Taxes: $1,177
Year Built: 1922
Feature Descriptions
Appliances: Oven, Range, Refrigerator
Basement/Foundation: Partial Basement
Days on Site: 175
Existing Utilities: Cable Available, Electricity Connected, Natural Gas Connected, Solar, Telephone
Exterior: Brick
Fence: Rear
Floor Plan: Ranch
Garage Amenities: None
Garage Type: Detached
Laundry Facilities: Basement
LotDescription: Level
Sewer: Sewer
Square Footage: 428 (Basement)
Water: Assoc/Distr
Listed By / Shown By
Listed By
Agency Name: Springs Lifestyles Real Estate Inc.
Agency Phone: 719-963-4867
Shown By
Agent Name: Michael Hensley
Agent Phone: (719) 439-2309
Agency Title: The Cutting Edge, Realtors

Estimate Your Payment
Estimated Payment
$ 812.87 per month $674.83 Principal & Interest $98.08 Property Tax $39.96 Homeowner's Insurance
1523 Claremont Avenue | MLS# 5638612
This single family home located at 1523 Claremont Avenue, Pueblo, CO 81004 is currently listed for sale with an asking price of $137,000. This property was built in 1922 and has 2 bedrooms. Claremont Avenue is located in the Minnequa subdivision. Search Minnequa real estate on mhensley.thecuttingedgerealtors.com today.