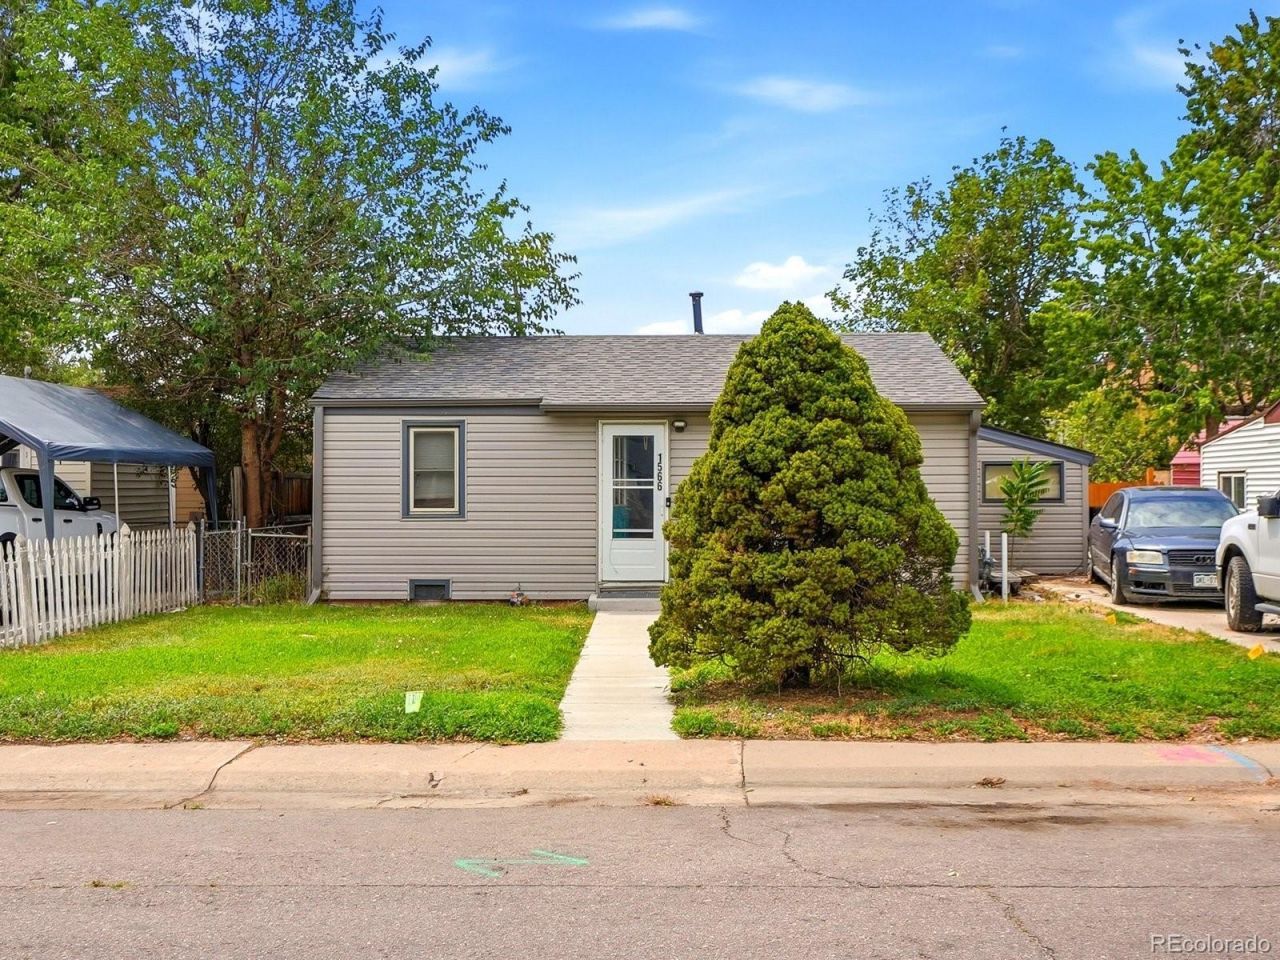
.png)
BEDS2
BATHS1 full
SQUARE FEET816
MLS#3061116
STATUSActive
PROPERTY TYPEResidential - Single Family
SUBDIVISIONsun valley
SCHOOLDenver 1
Listing Courtesy of:
Peak Real Estate Ltd
Agency Contact: jen.peakre@gmail.com,303-241-8966

Property Description
Completely remodeled and move-in ready, this charming 2-bedroom, 1-bath home offers the perfect blend of modern updates and classic character. Step inside to find a beautifully renovated kitchen featuring stylish cabinetry, updated finishes, and a functional layout thats perfect for everyday living. New flooring flows throughout the home, creating a fresh, cohesive feel in every room.The spacious laundry/mudroom provides extra storage and convenience, while the generous lot offers endless possibilities for gardening, entertaining, pets, or future expansion.Ideally located just minutes from downtown Denver, this home offers quick access to I-25 and 6th Avenue, making commuting a breeze. Enjoy nearby parks, shopping, dining, schools, and easy access to the South Platte River Trail and RTD public transportation. Whether youre a first-time homebuyer or simply looking for a turnkey property in a central location, this adorable home checks all the boxes.
Property Features
Property Type: Residential - Single Family
Cooling: None
Heating: Forced Air
Lot Size: 0.14 Acres
Roof Type: Composition
Stories: 1.0
Taxes: $1,958
Year Built: 1954
Feature Descriptions
Appliances: Cooktop, Dishwasher, Refrigerator
Baths 3/4: 0
Baths Full: 1
Baths Half: 0
Baths Total: 1
Exclusions: Tenants personal property
Exterior: Frame
Lot: Level
Parcel#: 5094-06-025
Sewer: Public Sewer
Water: Public
Local Schools
High School: Compassion Road Academy
Middle School: Strive Federal
Elementary School: Valverde
School District: Denver 1
Listed By / Shown By
Listed By
Agency Name: Peak Real Estate Ltd
Agency Contact: jen.peakre@gmail.com,303-241-8966
Shown By
Agent Name: Michael Hensley
Agent Phone: (719) 439-2309
Agency Title: The Cutting Edge, Realtors
Estimate Your Payment
Estimated Payment
$ 1,989.26 per month $1,724.01 Principal & Interest $163.17 Property Tax $102.08 Homeowner's Insurance
1566 W Cedar Avenue | MLS# 3061116
This single family home located at 1566 W Cedar Avenue, Denver, CO 80223 is currently listed for sale with an asking price of $350,000. This property was built in 1954 and has 2 bedrooms and 1 full baths with 816 sq. ft. W Cedar Avenue is located in the sun valley subdivision within the Denver 1 school district. Search Sun Valley real estate on mhensley.thecuttingedgerealtors.com today.