.png)
BEDS4
BATHS3 full 1 partial
SQUARE FEET5,139
MLS#4978530
STATUSActive
PROPERTY TYPEResidential - Single Family
SUBDIVISIONWillow Springs
SCHOOLJefferson County R-1
Listing Courtesy of:
LIV Sotheby's International Realty
Agency Contact: cnelson@livsothebysrealty.com,720-210-7377

Property Description
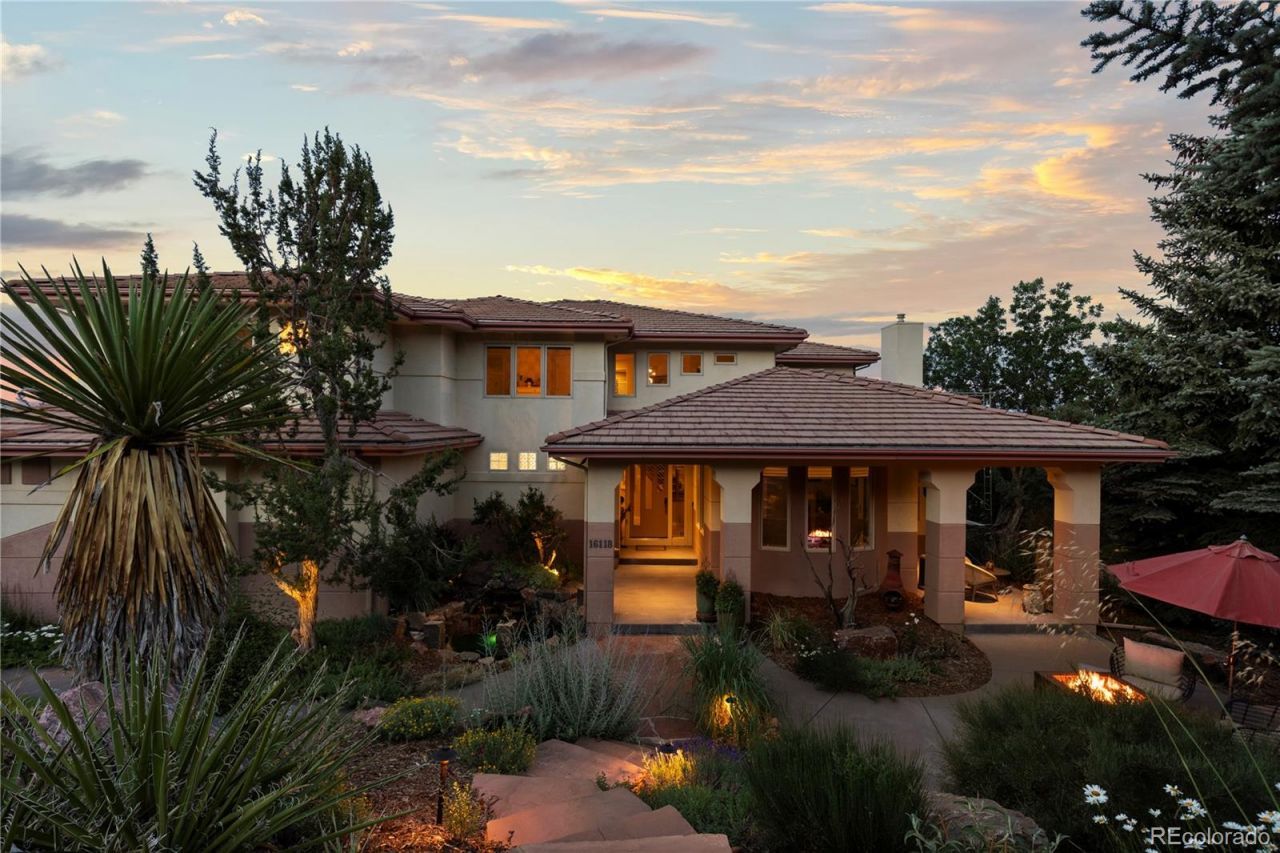
Spacious. Serene. Private. And architectural sophistication. Nestled against the foothills in the coveted Sundance at Willow Springs community, this extraordinary residence occupies a rare ¾-acre lot backing to a greenbelt. This home is a study in thoughtful, artistic craftsmanship ? expansive solid 1-inch hardwood floors, vaulted ceilings, curated lighting, sculptural art niches, custom-made doors, and endless walnut built-ins come together to create a space as beautiful as it is livable. Outside, a master-planned garden oasis unfolds across three flagstone patios w/ water features, lily ponds, mature gardens, a gazebo, fire pits and outdoor kitchen. The main floor features a formal sitting room w/ gas fireplace, an elegant dining room w/ tray ceilings and a private balcony, while a light-filled den/office opens to the front patio. The fully renovated chefs kitchen offers superior functionality w/ quartz counters, a soapstone eat-in island, Dacor and Electrolux appliances, a 6-burner gas range w/ walnut hood, a custom walnut hutch, wine cooler, walk-in pantry, and charming breakfast nook w/ custom round walnut table and steps to the outdoor deck. A vaulted living room with an updated tile fireplace, lit walnut art niches, and 360-degree views, along with a statement updated staircase, completes the level. The upper level hosts an open loft/office, two guest bedrooms sharing a Jack-and-Jill bath and a primary suite w/ a spa-inspired ensuite bath featuring radiant heated floors, his-and-hers vanities, maple cabinetry, quartz counters, a walk-in shower, and a jetted soaking tub. The fully finished walk-out lower level delivers an entertainers dream w/ a large wet bar, double-sided fireplace, French doors to the backyard, a guest suite, flex spaces, radiant heated floors, and a show stopping 90-gallon saltwater aquarium. Willow Springs offers access to over 17 miles of private trails, plus membership opportunities at Red Rocks Country Club and Willowbrook Stables.
Property Features
Property Type: Residential - Single Family
Basement: Daylight, Finished, Walk-Out Access
Cooling: Central Air
Fireplaces: 3
Garage: 3 car attached
Heating: Forced Air, Radiant Floor
Home Style: Spanish, Traditional
Lot Size: 0.73 Acres
Roof Type: Concrete
Stories: 2.0
Taxes: $10,172
Year Built: 1996
Amenities
Block Counters
Breakfast Bar
Built-in Features
Ceiling Fan(s)
Concrete Counters
Eat-in Kitchen
Entrance Foyer
Five Piece Bath
High Ceilings
Kitchen Island
Open Floorplan
Pantry
Primary Suite
Quartz Counters
Sound System
Stone Counters
Vaulted Ceiling(s)
Walk-In Closet(s)
Wet Bar
Balcony
Garden
Lighting
Private Yard
Water Feature
Feature Descriptions
Appliances: Bar Fridge, Cooktop, Dishwasher, Disposal, Double Oven, Dryer, Gas Water Heater, Microwave, Range Hood, Refrigerator, Sump Pump, Water Purifier, Wine Cooler
Association Amenities: Trail(s)
Baths 3/4: 1
Baths Full: 2
Baths Half: 1
Baths Total: 4
Days on Site: 2
Exclusions: Sellers personal property, all sculptures outdoors
Exterior: Frame, Stucco
Fencing: Full
Fireplace: Basement, Family Room, Gas, Living Room
Flooring: Carpet, Concrete, Stone, Vinyl, Wood
HOA Fee: 500/ Quarterly
Laundry: Sink
Lot: Foothills, Greenbelt, Landscaped, Many Trees, Meadow, Sprinklers In Front, Sprinklers In Rear
Parcel#: 412089
Parking: Concrete, Dry Walled, Finished Garage, Floor Coating, Insulated Garage, Lighted, Oversized, Storage
Parking Notes: Concrete, Dry Walled, Finished Garage, Floor Coating,
Patio/Porch: Covered, Deck, Front Porch, Patio
Sewer: Public Sewer
Special View Info: Meadow, Mountain(s)
Utilities: Cable Available, Electricity Connected, Internet Access (Wired), Natural Gas Connected
Water: Public
Window: Double Pane Windows, Window Coverings
Local Schools
High School: Bear Creek
Middle School: Carmody
Elementary School: Red Rocks
School District: Jefferson County R-1
Listed By / Shown By
Listed By
Agency Name: LIV Sotheby's International Realty
Agency Contact: cnelson@livsothebysrealty.com,720-210-7377
Shown By
Agent Name: Michael Hensley
Agent Phone: (719) 439-2309
Agency Title: The Cutting Edge, Realtors
Estimate Your Payment
Estimated Payment
$ 9,978.12 per month $8,620.04 Principal & Interest $847.67 Property Tax $510.42 Homeowner's Insurance
16118 Mountain Bluebird Way | MLS# 4978530
This single family home located at 16118 Mountain Bluebird Way, Morrison, CO 80465 is currently listed for sale with an asking price of $1,750,000. This property was built in 1996 and has 4 bedrooms and 3 full and 1 partial baths with 5139 sq. ft. Mountain Bluebird Way is located in the Willow Springs subdivision within the Jefferson County R-1 school district. Search Willow Springs real estate on mhensley.thecuttingedgerealtors.com today.