.png)
BEDS3
BATHS1 full 1 partial
SQUARE FEET1,664
MLS#2259693
STATUSActive
PROPERTY TYPEResidential - Single Family
SUBDIVISIONStone Ridge Park
SCHOOLAdams-Arapahoe 28J
Listing Courtesy of:
Keller Williams DTC
Agency Contact: COinfo@empowerhome.com,720-615-7905

Property Description
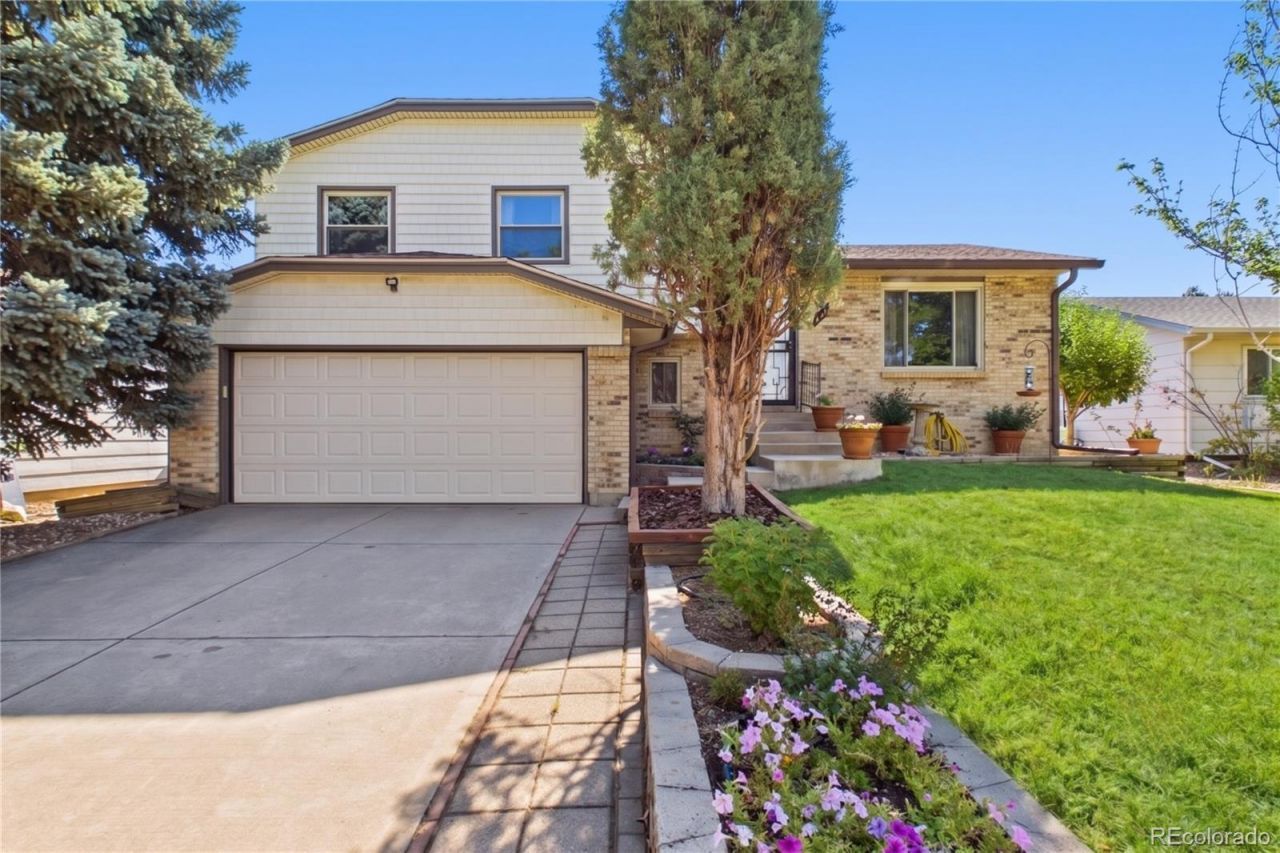
Welcome home to this light and bright residence offering comfortable living spaces and thoughtful updates throughout. The spacious living room features a large picture window that fills the home with natural light, creating a warm and inviting atmosphere. The eat-in kitchen opens to a large deck overlooking the beautifully manicured backyard, complete with mature gardens and a peaceful sitting area, perfect for morning coffee, relaxing evenings, or entertaining guests. The main level also features a cozy family room with a wood-burning fireplace, a convenient half bath, and easy access to the attached 2-car garage. Upstairs, youll find three bedrooms and a full bathroom, including updated spaces designed for everyday comfort. Fresh interior paint, new carpet, and modern bathroom updates make this home truly move-in ready. Enjoy a convenient location with easy access to I-225, Denver International Airport, the Denver Tech Center, and nearby shopping, dining, and entertainment options. This home offers the perfect blend of comfort, updates, and location.
Property Features
Property Type: Residential - Single Family
Cooling: Central Air
Fireplaces: 1
Garage: 2 car attached
Heating: Forced Air, Natural Gas
Lot Size: 0.15 Acres
Roof Type: Composition
Taxes: $2,371
Year Built: 1981
Amenities
Breakfast Bar
Primary Suite
Feature Descriptions
Appliances: Dishwasher, Disposal, Microwave, Range, Range Hood, Refrigerator
Baths 3/4: 0
Baths Full: 1
Baths Half: 1
Baths Total: 2
Days on Site: 4
Exclusions: Sellers personal property
Exterior: Brick, Frame, Wood Siding
Fencing: Full
Fireplace: Wood Burning
Flooring: Carpet, Laminate, Tile
Lot: Cul-De-Sac, Sprinklers In Front, Sprinklers In Rear
Parcel#: 1975-20-4-24-032
Patio/Porch: Deck, Patio
Sewer: Public Sewer
Water: Public
Window: Double Pane Windows
Local Schools
High School: Gateway
Middle School: Mrachek
Elementary School: Iowa
School District: Adams-Arapahoe 28J
Listed By / Shown By
Listed By
Agency Name: Keller Williams DTC
Agency Contact: COinfo@empowerhome.com,720-615-7905
Shown By
Agent Name: Michael Hensley
Agent Phone: (719) 439-2309
Agency Title: The Cutting Edge, Realtors
Estimate Your Payment
Estimated Payment
$ 2,545.42 per month $2,216.58 Principal & Interest $197.58 Property Tax $131.25 Homeowner's Insurance
1642 S Nucla Street | MLS# 2259693
This single family home located at 1642 S Nucla Street, Aurora, CO 80017 is currently listed for sale with an asking price of $450,000. This property was built in 1981 and has 3 bedrooms and 1 full and 1 partial baths with 1664 sq. ft. S Nucla Street is located in the Stone Ridge Park subdivision within the Adams-Arapahoe 28J school district. Search Stone Ridge Park real estate on mhensley.thecuttingedgerealtors.com today.