.png)
BEDS3
BATHS2 full
SQUARE FEET1,534
MLS#7434378
STATUSActive
PROPERTY TYPEResidential - Single Family
SUBDIVISIONEdgewater
SCHOOLJefferson County R-1
Listing Courtesy of:
Milehimodern
Agency Contact: caseysellsdenver@gmail.com,303-550-3108

Property Description
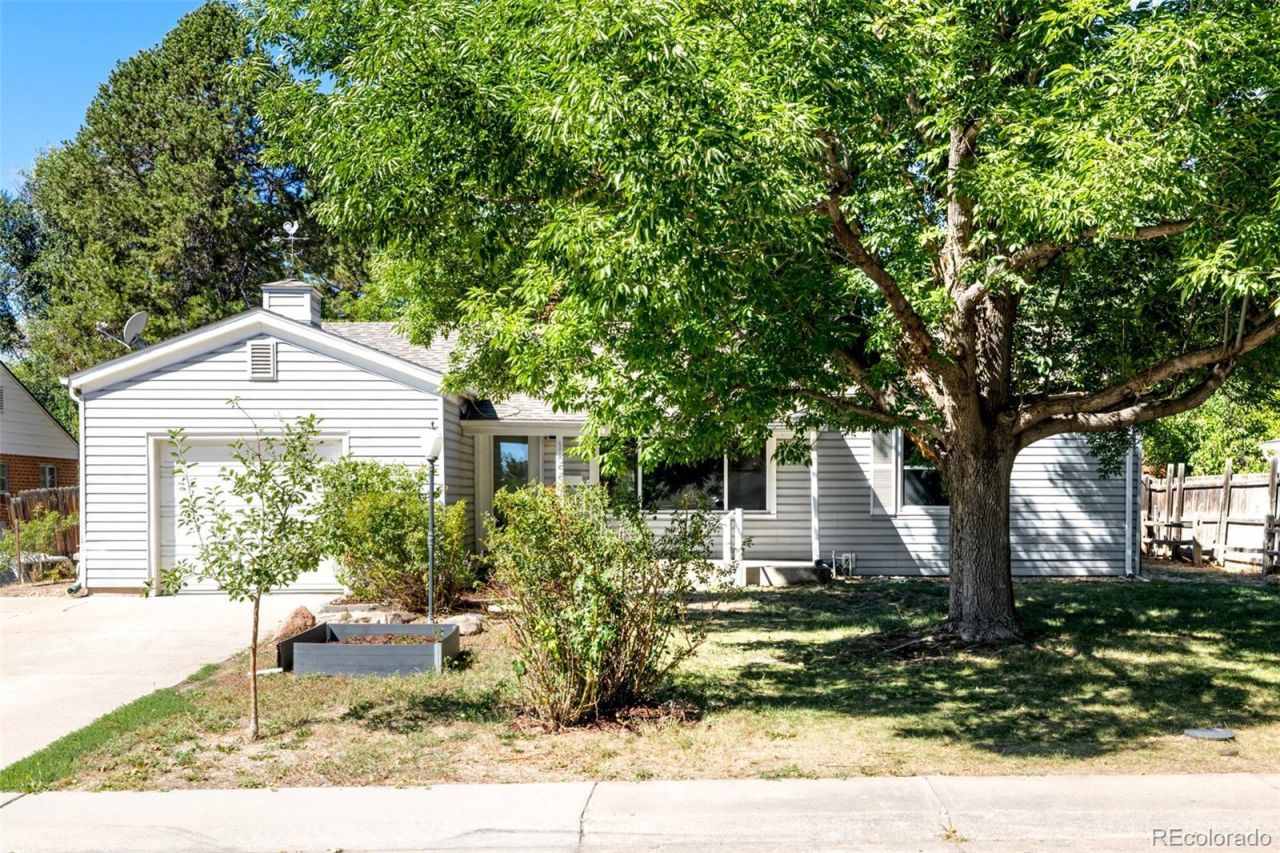
This refined mid-century modern ranch in Edgewater marries inviting character with a thoughtfully designed layout and a private backyard retreat. The spacious living area features large windows, vaulted ceilings, a cozy brick fireplace, built-ins and white shiplap paneling, while hardwood floors add warmth throughout. A bright kitchen pairs all-white cabinetry with stainless steel appliances and generous open space for everyday living and entertaining. The primary bedroom offers an en-suite bath, complemented by large secondary bedrooms. Outside, a fenced backyard framed by mature trees features a deck with a built-in bench and two sheds, creating a welcoming outdoor setting. A large driveway accommodates several cars, while an attached one-car garage adds convenience. Ideally situated near parks with easy access to downtown and the mountains, this move-in-ready residence blends timeless design with relaxed Colorado living. A quiet neighborhood setting further enhances the appeal.
Property Features
Property Type: Residential - Single Family
Cooling: Central Air
Fireplaces: 1
Garage: 1 car attached
Heating: Forced Air
Lot Size: 0.21 Acres
Roof Type: Composition
Stories: 1.0
Taxes: $4,096
Year Built: 1949
Amenities
Built-in Features
Ceiling Fan(s)
Eat-in Kitchen
Entrance Foyer
Granite Counters
High Ceilings
No Stairs
Pantry
Primary Suite
Smoke Free
Vaulted Ceiling(s)
Walk-In Closet(s)
Garden
Lighting
Private Yard
Rain Gutters
Feature Descriptions
Appliances: Dishwasher, Microwave, Range, Refrigerator
Baths 3/4: 1
Baths Full: 1
Baths Half: 0
Baths Total: 2
Days on Site: 3
Exclusions: SELLERS PERSONAL PROPERTY + ALL STAGING ITEMS
Exterior: Frame
Fireplace: Gas, Gas Log, Living Room
Flooring: Tile, Wood
Parcel#: 050137
Patio/Porch: Covered, Deck, Front Porch
Sewer: Public Sewer
Utilities: Cable Available, Electricity Connected, Internet Access (Wired), Natural Gas Connected
Water: Public
Local Schools
High School: Jefferson
Middle School: Jefferson
Elementary School: Lumberg
School District: Jefferson County R-1
Listed By / Shown By
Listed By
Agency Name: Milehimodern
Agency Contact: caseysellsdenver@gmail.com,303-550-3108
Shown By
Agent Name: Michael Hensley
Agent Phone: (719) 439-2309
Agency Title: The Cutting Edge, Realtors
Estimate Your Payment
Estimated Payment
$ 3,732.65 per month $3,201.73 Principal & Interest $341.33 Property Tax $189.58 Homeowner's Insurance
1655 Quay Street | MLS# 7434378
This single family home located at 1655 Quay Street , Denver, CO 80214 is currently listed for sale with an asking price of $650,000. This property was built in 1949 and has 3 bedrooms and 2 full baths with 1534 sq. ft. Quay Street is located in the Edgewater subdivision within the Jefferson County R-1 school district. Search Edgewater real estate on mhensley.thecuttingedgerealtors.com today.