.png)
BEDS2
BATHS1 full
SQUARE FEET870
MLS#6441644
STATUSActive
PROPERTY TYPEResidential - Townhouse
SUBDIVISIONGranville
SCHOOLDenver 1
Listing Courtesy of:
HomeSmart
Agency Contact: heidi@cohomefinders.com,303-919-1413

Property Description
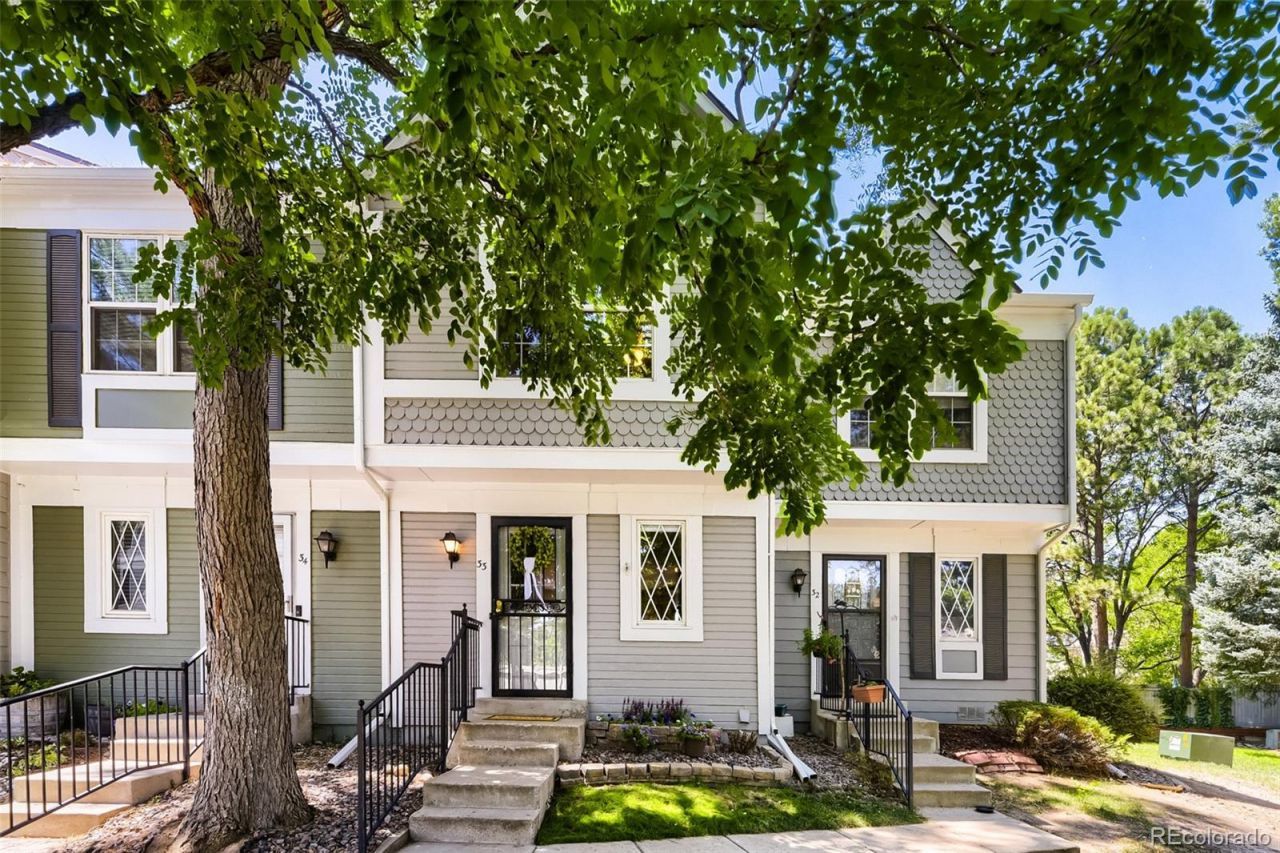
Set within Denvers Granville West community, this inviting townhome offers comfortable, efficient living tucked in a quiet setting. A welcoming kitchen and cozy wood-burning fireplace in the great room create a warm ambiance. Lovingly maintained by owners for the past 12 years. Upstairs, youll find two bedrooms, a shared bathroom, and ample storage space in the attic. A private backyard extends the homes living space?ideal for morning coffee, beautiful sunsets, and relaxing under star-filled skies. Ideal location minutes from Cherry Creeks shopping, restaurants, art galleries, and botanical gardens. Mountain escapes and DIA getaways are just a short drive away. Lifestyle amenities include 2 reserved parking spaces (#98, #107), a community pool, and scenic trails. HOA dues are $306.50/month and include water, trash/recycling, and common area maintenance (including roofs). Highlights: Central AC, *NEW* carpet, *NEW* hardwood floors, *NEW* 50-gallon water heater, newer roof, fresh paint, HVAC system serviced June 2026
Property Features
Property Type: Residential - Townhouse
Cooling: Central Air
Fireplaces: 1
Heating: Forced Air, Natural Gas
Home Style: Mountain Contemporary
Lot Size: 0.02 Acres
Roof Type: Composition
Stories: 2.0
Taxes: $1,630
Year Built: 1984
Amenities
Ceiling Fan(s)
Granite Counters
Open Floorplan
Smart Thermostat
Smoke Free
Tile Counters
Private Yard
Feature Descriptions
Appliances: Dishwasher, Disposal, Dryer, Gas Water Heater, Microwave, Range, Refrigerator, Washer
Association Amenities: Parking, Pool
Baths 3/4: 0
Baths Full: 1
Baths Half: 0
Baths Total: 1
Days on Site: 5
Exclusions: none
Exterior: Concrete, Frame, Wood Siding
Fencing: Partial
Fireplace: Great Room, Wood Burning
Flooring: Carpet, Vinyl, Wood
HOA Fee: 306.5/ Monthly
Laundry: In Unit, Laundry Closet
Lot: Landscaped, Master Planned
Parcel#: 6213-23-217
Patio/Porch: Deck
Pool: Outdoor Pool
Security: Carbon Monoxide Detector(s), Smoke Detector(s)
Sewer: Public Sewer
Swimming Pool: Yes
Utilities: Cable Available, Electricity Connected, Natural Gas Connected
Water: Public
Window: Window Coverings
Local Schools
High School: George Washington
Middle School: Hill
Elementary School: McMeen
School District: Denver 1
Listed By / Shown By
Listed By
Agency Name: HomeSmart
Agency Contact: heidi@cohomefinders.com,303-919-1413
Shown By
Agent Name: Michael Hensley
Agent Phone: (719) 439-2309
Agency Title: The Cutting Edge, Realtors
Estimate Your Payment
Estimated Payment
$ 1,440.18 per month $1,231.43 Principal & Interest $135.83 Property Tax $72.92 Homeowner's Insurance
1699 S Trenton Street, Unit 33 | MLS# 6441644
This townhouse located at 1699 S Trenton Street, Unit 33, Denver, CO 80231 is currently listed for sale with an asking price of $250,000. This property was built in 1984 and has 2 bedrooms and 1 full baths with 870 sq. ft. S Trenton Street, Unit 33 is located in the Granville subdivision within the Denver 1 school district. Search Granville real estate on mhensley.thecuttingedgerealtors.com today.