.png)
BEDS5
BATHS3 full
SQUARE FEET2,394
MLS#6478174
STATUSActive
PROPERTY TYPEResidential - Single Family
SUBDIVISIONGreen Mountain Village
SCHOOLJefferson County R-1
Listing Courtesy of:
RE/MAX Professionals
Agency Contact: jfrederick@theaspenteam.com,720-480-4803

Property Description
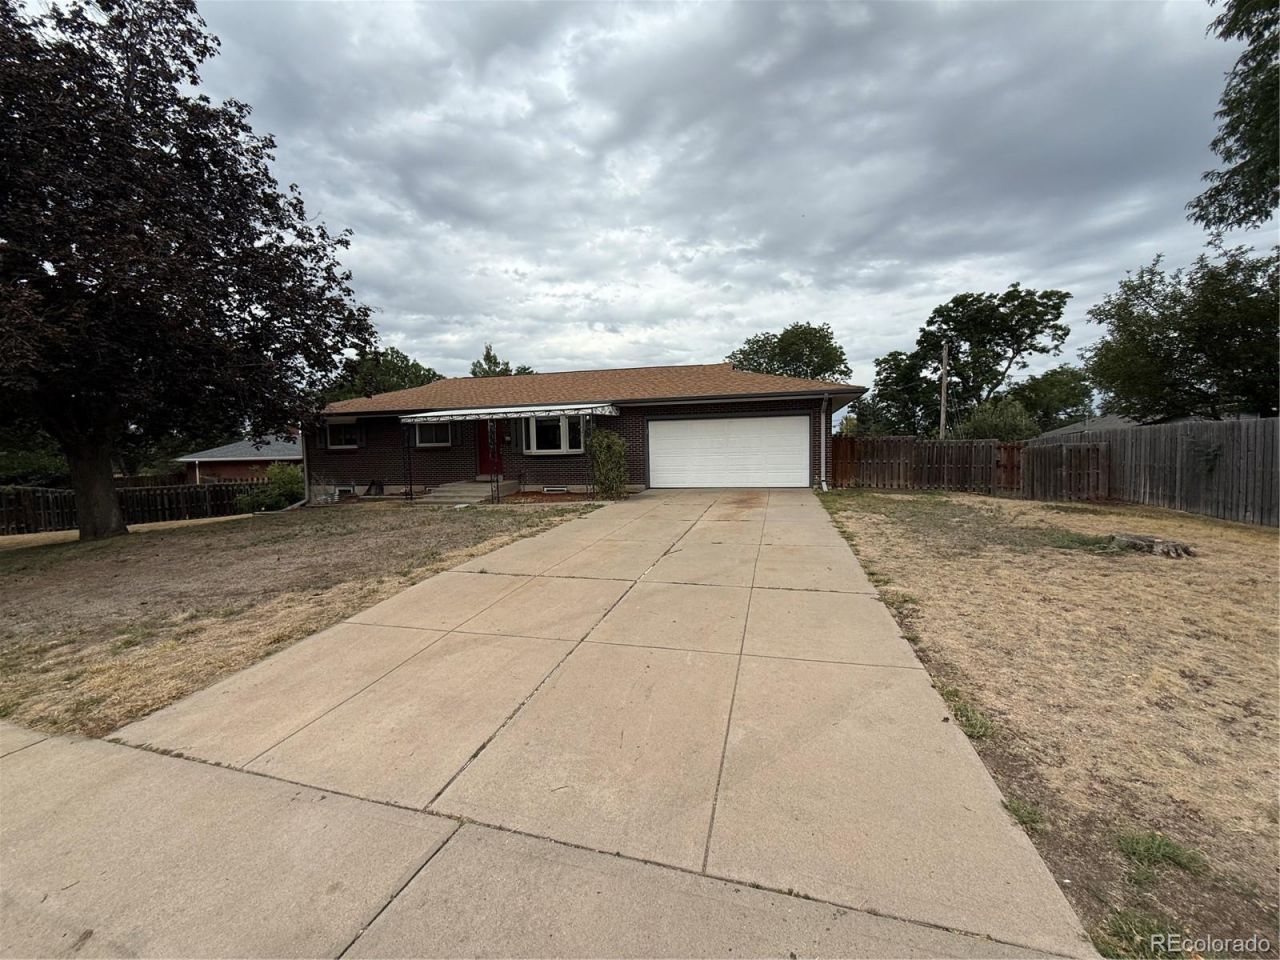
Welcome to 1714 Urban Way, a classic brick ranch located in the desirable Green Mountain Village neighborhood. This spacious 5-bedroom, 3-bathroom home offers a functional floor plan with plenty of room for comfortable living. The property features a large backyard, providing ample space for outdoor entertaining, gardening, recreation, or simply enjoying the outdoors. With its traditional brick exterior, generous living space, and convenient Green Mountain Village location, this home offers a wonderful opportunity for buyers looking for space, character, and a great neighborhood setting.Conveniently located near shopping, dining, parks, schools, and everyday amenities, 1714 Urban Way combines comfort and convenience in a desirable setting.Come see everything this home has to offer and make 1714 Urban Way your next home!
Property Features
Property Type: Residential - Single Family
Basement: Finished, Full
Cooling: Central Air
Garage: 2 car attached
Heating: Forced Air, Natural Gas
Home Style: Traditional
Lot Size: 0.24 Acres
Roof Type: Composition
Stories: 1.0
Taxes: $4,169
Year Built: 1965
Feature Descriptions
Appliances: Dishwasher, Disposal, Microwave, Range, Refrigerator
Baths 3/4: 2
Baths Full: 1
Baths Half: 0
Baths Total: 3
Days on Site: 1
Exclusions: NONE
Exterior: Brick, Frame
Fencing: Full
Flooring: Carpet, Laminate
Parcel#: 017416
Patio/Porch: Patio
Sewer: Public Sewer
Utilities: Electricity Connected
Water: Public
Local Schools
High School: Green Mountain
Middle School: Dunstan
Elementary School: Devinny
School District: Jefferson County R-1
Listed By / Shown By
Listed By
Agency Name: RE/MAX Professionals
Agency Contact: jfrederick@theaspenteam.com,720-480-4803
Shown By
Agent Name: Michael Hensley
Agent Phone: (719) 439-2309
Agency Title: The Cutting Edge, Realtors
Estimate Your Payment
Estimated Payment
$ 3,686.03 per month $3,151.98 Principal & Interest $347.42 Property Tax $186.64 Homeowner's Insurance
1714 S Urban Way | MLS# 6478174
This single family home located at 1714 S Urban Way , Lakewood, CO 80228 is currently listed for sale with an asking price of $639,900. This property was built in 1965 and has 5 bedrooms and 3 full baths with 2394 sq. ft. S Urban Way is located in the Green Mountain Village subdivision within the Jefferson County R-1 school district. Search Green Mountain Village real estate on mhensley.thecuttingedgerealtors.com today.