.png)
BEDS4
BATHS2 full
SQUARE FEET2,142
MLS#3783357
STATUSActive
PROPERTY TYPEResidential - Single Family
SUBDIVISIONCraigs Clover Knoll Flg #2
SCHOOLJefferson County R-1
Listing Courtesy of:
House2Home LLC
Agency Contact: jen.serr@comcast.net,303-501-3144

Property Description
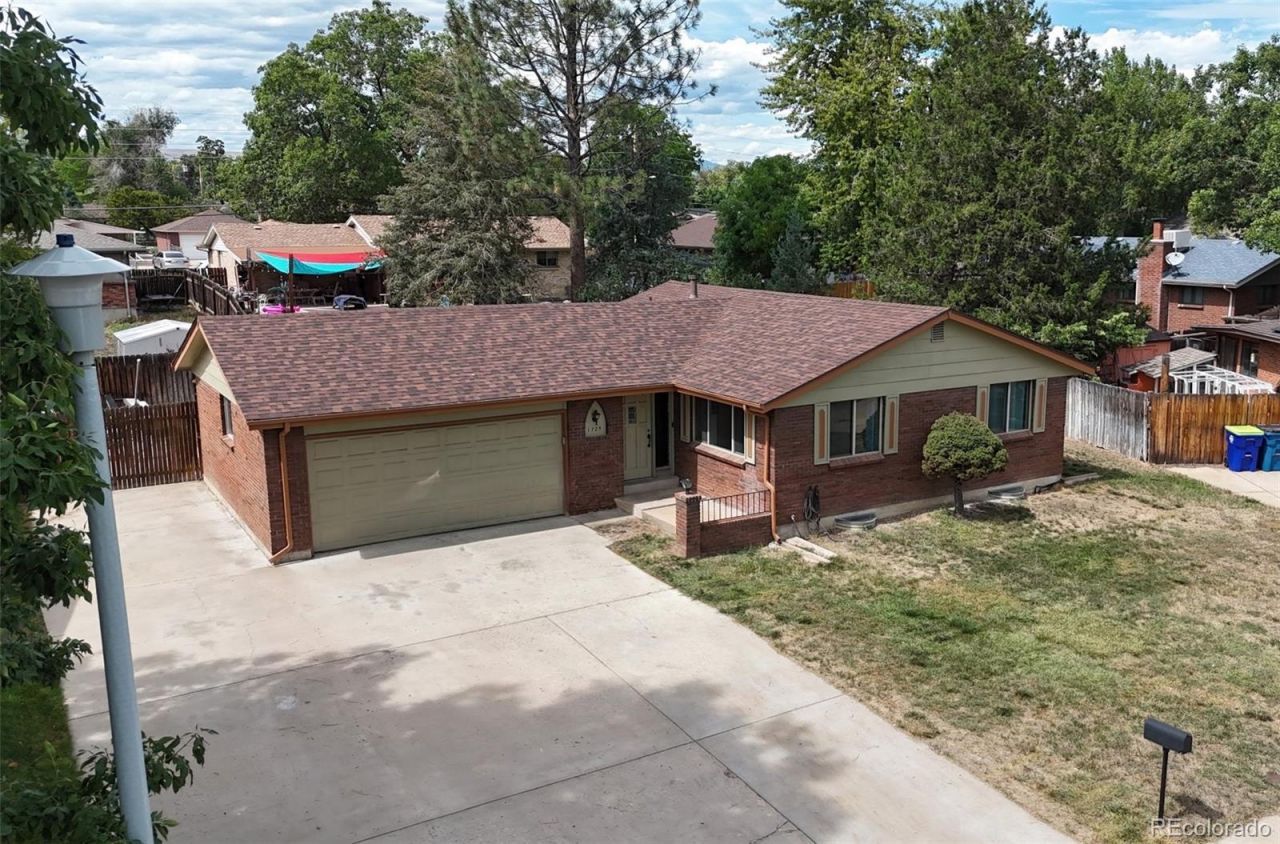
Welcome to your classic ranch layout with 3-bed and 1-bath on the main level and plenty of room for fun and laughter while you ignore the laundry in the spacious basement. The basement has 2 large living rooms, 3/4 bath, a den with a closet and a large laundry room. Outside you will find a large yard with a garden area and a big covered porch; perfect for BBQs. For your large toys there is RV parking next to the over-sized 2 car garage. The main sewer line was replaced a few years ago so you can flush any concerns of that away with a transferable lifetime warranty. Belmar shopping and restaurants are just a couple miles away, the public transport and schools are close by. This property is vacant and move-in ready for immediate occupancy. Come see your new home today!
Property Features
Property Type: Residential - Single Family
Basement: Bath/Stubbed, Finished, Full, Interior Entry, Partial
Cooling: None
Garage: 2 car attached
Heating: Forced Air, Natural Gas
Home Style: Traditional
Lot Size: 0.19 Acres
Roof Type: Composition
Stories: 1.0
Taxes: $3,287
Year Built: 1969
Amenities
Eat-in Kitchen
Laminate Counters
Pantry
Private Yard
Feature Descriptions
Appliances: Dishwasher, Disposal, Microwave, Oven, Range, Range Hood, Refrigerator
Baths 3/4: 1
Baths Full: 1
Baths Half: 0
Baths Total: 2
Days on Site: 8
Exclusions: none
Exterior: Brick, Frame
Fencing: Full
Flooring: Carpet, Laminate, Tile
Laundry: In Unit
Lot: Landscaped, Level, Sprinklers In Front, Sprinklers In Rear
Parcel#: 080042
Parking: Concrete, Dry Walled, Lighted, Oversized
Parking Notes: Concrete, Dry Walled, Lighted, Oversized
Patio/Porch: Covered, Patio
Security: Carbon Monoxide Detector(s), Smoke Detector(s)
Sewer: Public Sewer
Utilities: Cable Available, Electricity Connected, Natural Gas Connected, Phone Available
Water: Public
Window: Window Treatments
Local Schools
High School: Alameda Int'l
Middle School: Alameda Int'l
Elementary School: Lasley
School District: Jefferson County R-1
Listed By / Shown By
Listed By
Agency Name: House2Home LLC
Agency Contact: jen.serr@comcast.net,303-501-3144
Shown By
Agent Name: Michael Hensley
Agent Phone: (719) 439-2309
Agency Title: The Cutting Edge, Realtors
Estimate Your Payment
Estimated Payment
$ 3,169.58 per month $2,733.78 Principal & Interest $273.92 Property Tax $161.88 Homeowner's Insurance
1729 S Otis Court | MLS# 3783357
This single family home located at 1729 S Otis Court, Denver, CO 80232 is currently listed for sale with an asking price of $555,000. This property was built in 1969 and has 4 bedrooms and 2 full baths with 2142 sq. ft. S Otis Court is located in the Craigs Clover Knoll Flg #2 subdivision within the Jefferson County R-1 school district. Search Craigs Clover Knoll Flg #2 real estate on mhensley.thecuttingedgerealtors.com today.