.png)
BEDS3
BATHS2 full 1 partial
SQUARE FEET1,800
MLS#3218597
STATUSActive
PROPERTY TYPEResidential - Single Family
SUBDIVISIONAurora
SCHOOLAdams-Arapahoe 28J
Listing Courtesy of:
Brokers Guild Real Estate
Agency Contact: 720-276-7703

Property Description
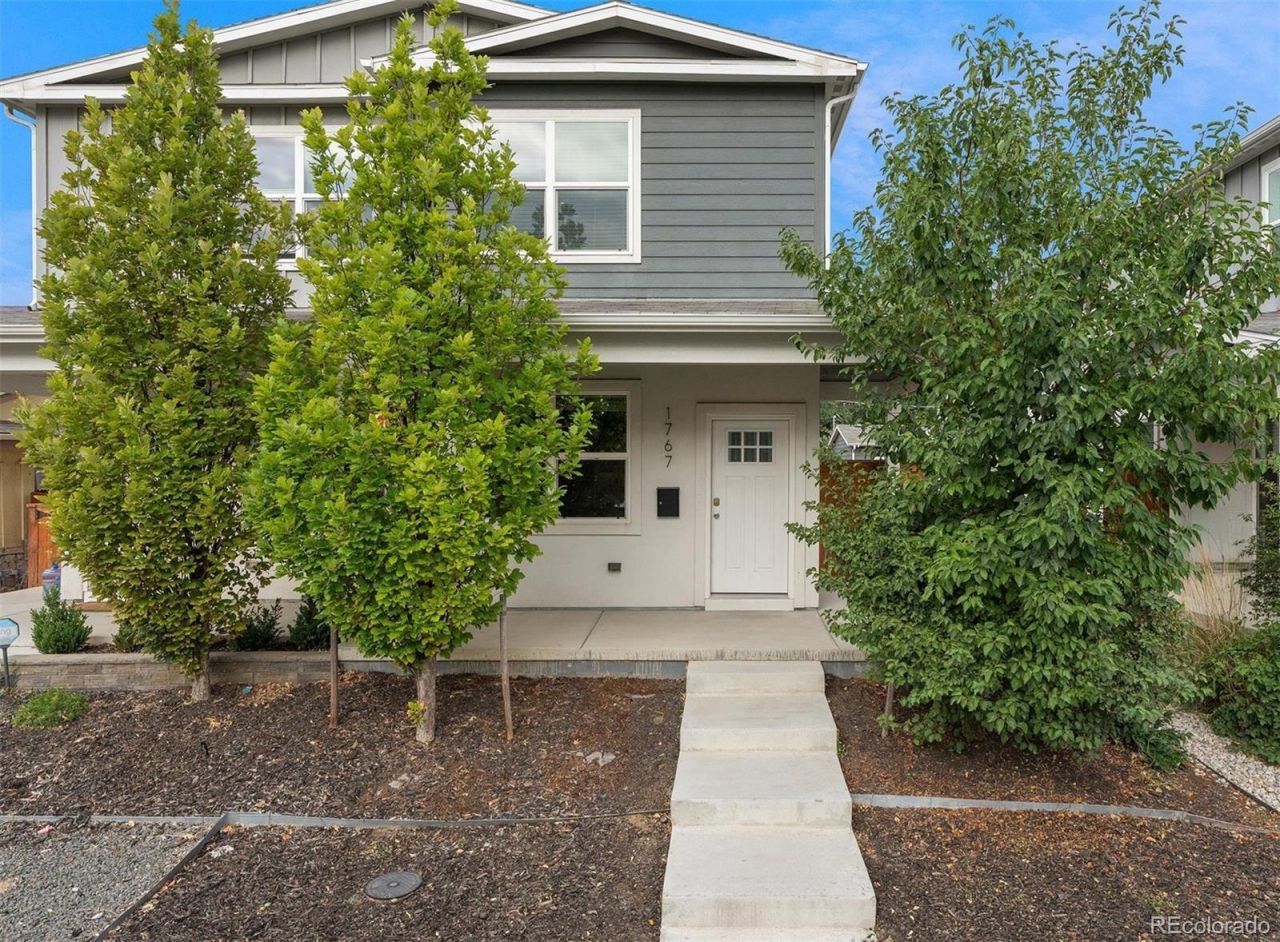
This paired home near Stanley Marketplace is a dream -- bright, airy, and filled with natural light. The open floor plan, gorgeous kitchen featuring a large island and a wall of windows, creates a warm and inviting heart of the home. High ceilings span the entire second floor. This modern 3-bedroom, 3-bathroom home, built in 2019 and tucked away on a quiet block has fresh paint throughout, an oversized laundry room, abundant storage closets, and a spacious primary suite with two closets.Step outside to your private yard and front porch, with a two-car garage for parking, storage, bikes, and all the extras. And then theres the location. Walk to Stanley Marketplace for coffee, restaurants, shopping, fitness, and events. Anschutz Medical Campus is nearby, with easy access to the Central Park A-Line to DIA. Grocery stores, great schools, and several parks are all close by. You get the space, style, location, and convenience of Central Park?without the Central Park price tag. NO HOA.
Upcoming Open Houses
Open House Saturday September 19th, 10:00am - 12:00pm
Open House Sunday September 20th, 10:30am - 12:30pm
Property Features
Property Type: Residential - Single Family
Cooling: Central Air
Garage: 2
Heating: Forced Air
Lot Size: 0.07 Acres
Roof Type: Shingle
Stories: 2.0
Taxes: $3,669
Year Built: 2019
Amenities
Eat-in Kitchen
Granite Counters
High Ceilings
Jack & Jill Bathroom
Open Floorplan
Pantry
Primary Suite
Smoke Free
Private Yard
Feature Descriptions
Appliances: Dishwasher, Disposal, Dryer, Microwave, Range, Refrigerator, Washer
Baths 3/4: 1
Baths Full: 1
Baths Half: 1
Baths Total: 3
Days on Site: 4
Exclusions: staging furniture
Exterior: Frame
Fencing: Full
Flooring: Carpet, Vinyl
Laundry: In Unit
Parcel#: R0201158
Parking: Oversized
Parking Notes: Oversized
Patio/Porch: Front Porch
Security: Smart Locks, Smoke Detector(s)
Sewer: Public Sewer
Special View Info: City
Utilities: Cable Available, Electricity Available, Electricity Connected, Electricity Not Available, Electricity To Lot Line, Internet Access (Wired), Natural Gas Available, Natural Gas Connected
Water: Public
Local Schools
High School: Aurora Central
Middle School: Aurora West
Elementary School: Crawford
School District: Adams-Arapahoe 28J
Listed By / Shown By
Listed By
Agency Name: Brokers Guild Real Estate
Agency Contact: 720-276-7703
Shown By
Agent Name: Michael Hensley
Agent Phone: (719) 439-2309
Agency Title: The Cutting Edge, Realtors
Estimate Your Payment
Estimated Payment
$ 3,065.76 per month $2,605.72 Principal & Interest $305.75 Property Tax $154.29 Homeowner's Insurance
1767 Alton Street | MLS# 3218597
This single family home located at 1767 Alton Street, Aurora, CO 80010 is currently listed for sale with an asking price of $529,000. This property was built in 2019 and has 3 bedrooms and 2 full and 1 partial baths with 1800 sq. ft. Alton Street is located in the Aurora subdivision within the Adams-Arapahoe 28J school district. Search Aurora real estate on mhensley.thecuttingedgerealtors.com today.