.png)
BEDS5
BATHS4
MLS#5282593
STATUSActive
PROPERTY TYPEResidential - Single Family
SUBDIVISIONVillage Center at Woodmoor
Property Description
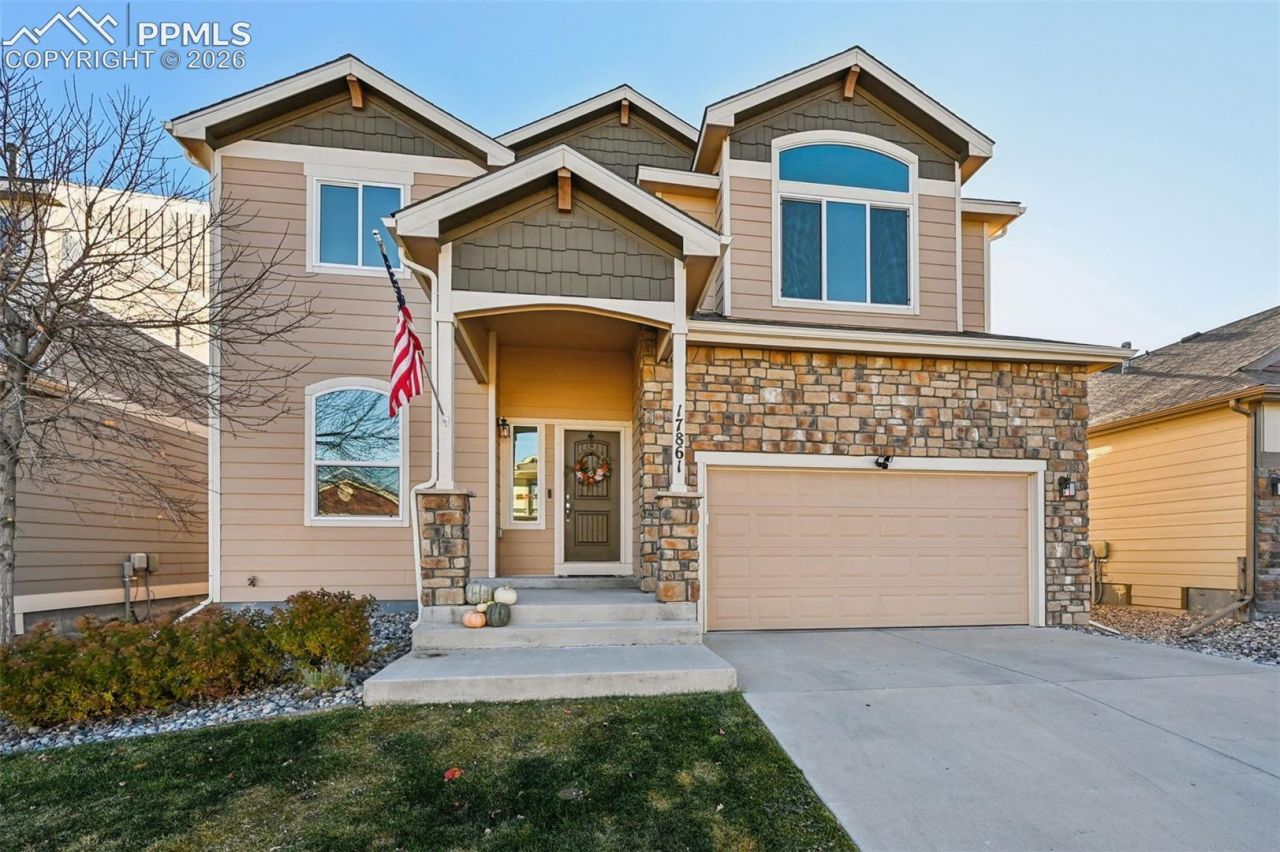
Spacious 5-Bed, 4-Bath Home in Coveted D-38 School District | 3,500+ Sq FtWelcome to this beautifully designed 5-bedroom, 4-bathroom home offering over 3,500 square feet of thoughtfully planned living space in the highly desirable D-38 School District. From the moment you step inside, an open-concept floor plan and abundant natural light set the tone for effortless everyday living.The gourmet kitchen anchors the main level with a generous center island, ample cabinetry, and a convenient butler's nook with walk-in pantry - perfect for meal prep, entertaining, and extra storage. Flowing seamlessly into the living and dining areas, the layout balances open, airy sightlines with defined spaces for gathering and relaxing.Upstairs, the primary suite offers a true retreat with a private en-suite bath and generous closet space, joined by two additional bedrooms ideal for kids, a home office, or guests. The finished basement adds valuable flexibility with two more bedrooms - perfect for teens, extended family, or a private guest suite - plus room to spread out.Set in a prime location close to parks, shopping, and daily conveniences, this home combines smart design with efficient use of every square foot - no wasted space, no awkward layouts, just move-in-ready comfort in one of the area's top-rated school districts.
Property Features
Property Type: Residential - Single Family
Cooling: Ceiling Fan(s), Central Air
Fenced: Yes
Fireplaces: Electric, One, Upper Level
Heating: Forced Air, Natural Gas
Lot Size: 0.11 Acres
Roof Type: Composite Shingle
Stories: 2.0
Taxes: $4,861
Year Built: 2016
Feature Descriptions
Appliances: Dishwasher, Disposal, Microwave Oven, Oven, Range, Refrigerator, Self Cleaning Oven
Basement/Foundation: Full Basement
Builder Name: Saint Aubyn Homes
CommunityFeatures: Parks or Open Space, Playground Area
Days on Site: 180
Existing Utilities: Cable Available, Electricity Connected, Natural Gas Connected, Telephone
Exterior: Masonite Type
Fence: All
Floor Plan: 2 Story
Garage Amenities: 220V, Garage Door Opener
Garage Type: Attached
Laundry Facilities: Upper
LotDescription: See Prop Desc Remarks
Percentage of Basement Finished: 80
Sewer: Sewer
Square Footage: 1095 (Basement)
Water: Municipal
Listed By / Shown By
Listed By
Agency Name: The Cutting Edge

Shown By
Agent Name: Michael Hensley
Agent Phone: (719) 439-2309
Estimate Your Payment
Estimated Payment
$ 3,665.96 per month $3,078.59 Principal & Interest $405.08 Property Tax $182.29 Homeowner's Insurance
17861 Smelting Rock Drive | MLS# 5282593
This single family home located at 17861 Smelting Rock Drive, Monument, CO 80132 is currently listed for sale by The Cutting Edge, with an asking price of $625,000. This property was built in 2016 and has 5 bedrooms. Smelting Rock Drive is located in the Village Center at Woodmoor subdivision. Search Village Center At Woodmoor real estate on mhensley.thecuttingedgerealtors.com today.