.png)
BEDS4
BATHS3 full
SQUARE FEET1,868
MLS#7145413
STATUSActive
PROPERTY TYPEResidential - Single Family
SUBDIVISIONWillow Park
SCHOOLAdams-Arapahoe 28J
Listing Courtesy of:
eXp Realty, LLC
Agency Contact: michelle@apollogroup.com,720-503-1266

Property Description
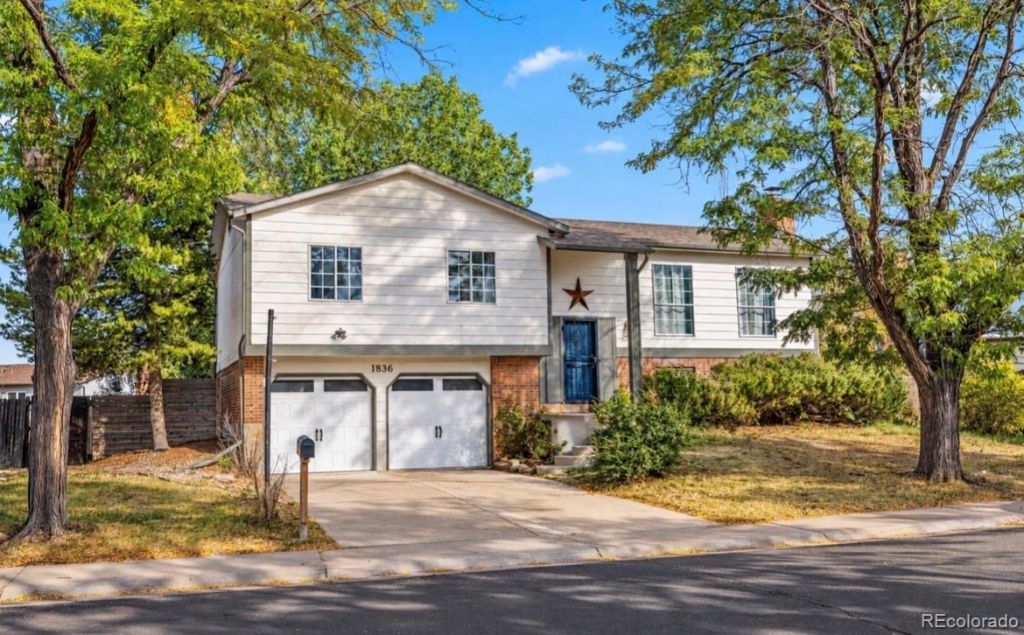
Move right into this well-maintained 3-bedroom, 3-bathroom bi-level tucked into Auroras established Willow Park neighborhood. With nearly 1,900 finished square feet across two comfortable living levels, this home offers the space and flexibility todays buyers are looking for. Plus a private, fenced backyard on a generous 0.16-acre lot.Inside, the main floors open, light-filled layout centers around a cozy wood-burning fireplace, perfect for Colorado evenings. The finished garden-level basement adds valuable living space, ideal for a family room, home office, or guest suite.Step outside to enjoy the porch and deck, both perfect for morning coffee or weekend entertaining. The attached 2-car garage offers 480 square feet of storage and parking, and the low-maintenance wood siding and composition roof mean easy upkeep for years to come.Ideally located near shopping, dining, and easy access to major routes, this Willow Park gem combines classic charm with everyday functionality. Dont miss your chance to own a piece of this sought-after Aurora community!
Property Features
Property Type: Residential - Single Family
Basement: Finished
Cooling: None
Fireplaces: 1
Garage: 2 car attached
Heating: Forced Air
Lot Size: 0.16 Acres
Roof Type: Composition
Stories: 2.0
Taxes: $2,718
Year Built: 1980
Amenities
Ceiling Fan(s)
Kitchen Island
Smoke Free
Feature Descriptions
Appliances: Cooktop, Dishwasher, Microwave, Oven, Range, Refrigerator
Baths 3/4: 1
Baths Full: 2
Baths Half: 0
Baths Total: 3
Exclusions: Staging and sellers personal property
Exterior: Brick, Wood Siding
Fencing: Full
Fireplace: Basement
Flooring: Carpet, Tile, Wood
Laundry: In Unit
Lot: Level, Sprinklers In Front, Sprinklers In Rear
Parcel#: 031392195
Parking: Concrete
Parking Notes: Concrete
Patio/Porch: Deck
Security: Carbon Monoxide Detector(s), Smoke Detector(s)
Sewer: Public Sewer
Utilities: Cable Available, Electricity Available, Internet Access (Wired), Natural Gas Available, Natural Gas Connected, Phone Available
Water: Public
Local Schools
High School: Gateway
Middle School: Aurora Hills
Elementary School: Jewell
School District: Adams-Arapahoe 28J
Listed By / Shown By
Listed By
Agency Name: eXp Realty, LLC
Agency Contact: michelle@apollogroup.com,720-503-1266
Shown By
Agent Name: Michael Hensley
Agent Phone: (719) 439-2309
Agency Title: The Cutting Edge, Realtors
Estimate Your Payment
Estimated Payment
$ 2,673.46 per month $2,310.17 Principal & Interest $226.50 Property Tax $136.79 Homeowner's Insurance
1836 S Evanston Street | MLS# 7145413
This single family home located at 1836 S Evanston Street , Aurora, CO 80012 is currently listed for sale with an asking price of $469,000. This property was built in 1980 and has 4 bedrooms and 3 full baths with 1868 sq. ft. S Evanston Street is located in the Willow Park subdivision within the Adams-Arapahoe 28J school district. Search Willow Park real estate on mhensley.thecuttingedgerealtors.com today.