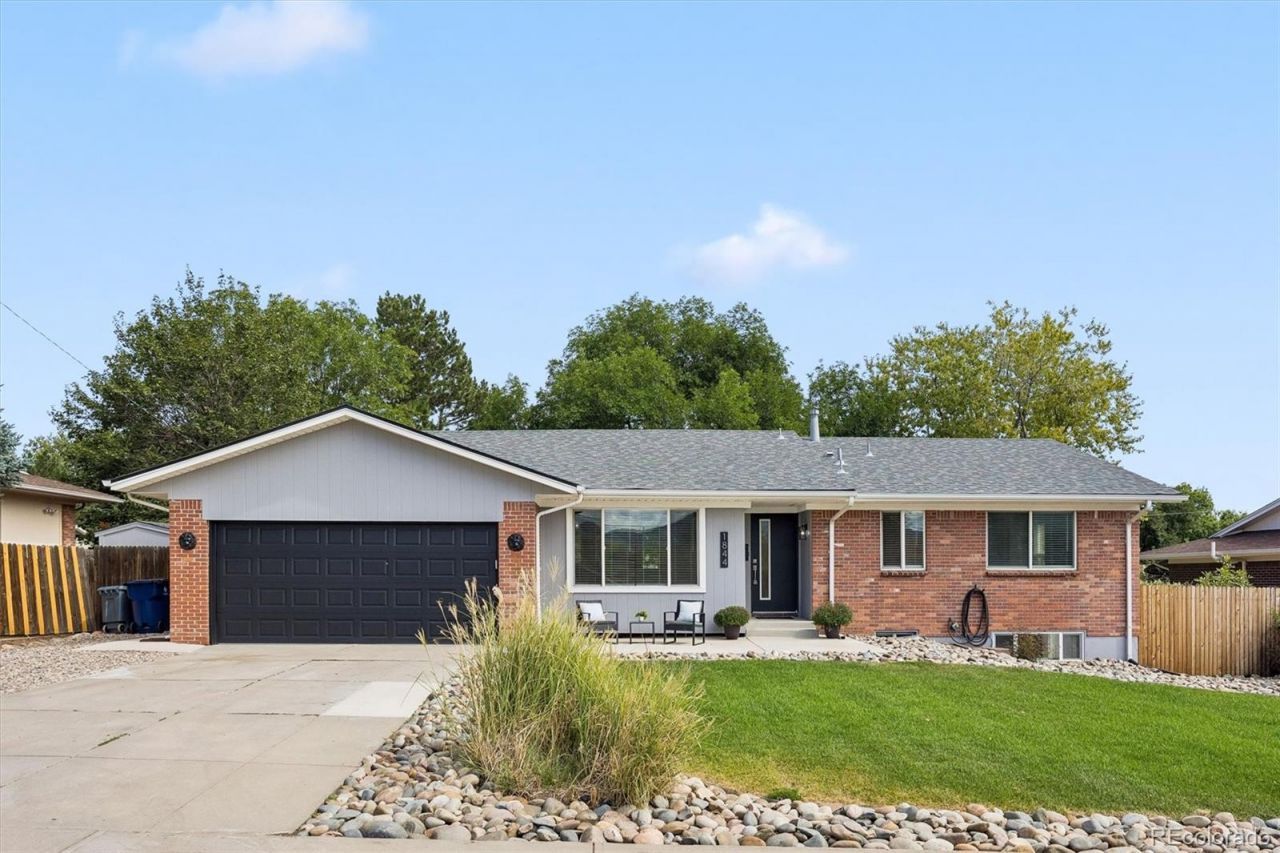
.png)
BEDS5
BATHS3 full
SQUARE FEET2,616
MLS#8126454
STATUSActive
PROPERTY TYPEResidential - Single Family
SUBDIVISIONGreen Mountain Village Flg #16
SCHOOLJefferson County R-1
Listing Courtesy of:
Your Castle Realty LLC
Agency Contact: ewelinakurka07@gmail.com,720-936-7573

Property Description
***OPEN HOUSE SATURDAY 1-3*** Renovated, full of character, and in one of Lakewoods best locations. This Green Mountain ranch has been updated inside and out, with a bright kitchen that opens to a cozy fireplace room made for hanging out or entertaining. The sunroom adds another fun space for morning coffee, plants, reading, or just relaxing. Upstairs youll find 3 bedrooms, while the finished basement adds 2 more bedrooms, bathroom, and family room with plenty of natural light. Outside, mature trees create a shaded backyard that feels private and peaceful. And the location is hard to beat ? close to Green Mountain trails, Red Rocks, the foothills, and Denver.Homes with this combination of renovation, character, and Green Mountain location dont come up often. If this one feels like your style, dont wait too long to see it.
Property Features
Property Type: Residential - Single Family
Basement: Daylight, Finished, Full, Interior Entry
Cooling: Central Air
Fireplaces: 1
Garage: 2 car attached
Heating: Forced Air
Lot Size: 0.22 Acres
Roof Type: Composition
Stories: 1.0
Taxes: $3,918
Year Built: 1968
Amenities
Dog Run
Garden
Private Yard
Feature Descriptions
Appliances: Dishwasher, Disposal, Oven, Range, Refrigerator
Baths 3/4: 0
Baths Full: 3
Baths Half: 0
Baths Total: 3
Days on Site: 4
Exclusions: Sellers Personal Property
Exterior: Brick
Fencing: Full
Fireplace: Living Room
Lot: Foothills, Irrigated, Landscaped, Level, Many Trees, Near Public Transit
Parcel#: 071196
Parking: Concrete, Insulated Garage, Oversized
Parking Notes: Concrete, Insulated Garage, Oversized
Patio/Porch: Deck, Front Porch
Security: Carbon Monoxide Detector(s), Smoke Detector(s)
Sewer: Public Sewer
Special View Info: Mountain(s)
Water: Public
Local Schools
High School: Green Mountain
Middle School: Dunstan
Elementary School: Devinny
School District: Jefferson County R-1
Listed By / Shown By
Listed By
Agency Name: Your Castle Realty LLC
Agency Contact: ewelinakurka07@gmail.com,720-936-7573
Shown By
Agent Name: Michael Hensley
Agent Phone: (719) 439-2309
Agency Title: The Cutting Edge, Realtors
Estimate Your Payment
Estimated Payment
$ 4,239.55 per month $3,694.30 Principal & Interest $326.50 Property Tax $218.75 Homeowner's Insurance
1844 S Wright Street | MLS# 8126454
This single family home located at 1844 S Wright Street, Lakewood, CO 80228 is currently listed for sale with an asking price of $750,000. This property was built in 1968 and has 5 bedrooms and 3 full baths with 2616 sq. ft. S Wright Street is located in the Green Mountain Village Flg #16 subdivision within the Jefferson County R-1 school district. Search Green Mountain Village Flg #16 real estate on mhensley.thecuttingedgerealtors.com today.