.png)
BEDS5
BATHS5 full 1 partial
SQUARE FEET6,329
MLS#5265630
STATUSActive
PROPERTY TYPEResidential - Single Family
SUBDIVISIONBreckenridge
SCHOOLSummit RE-1
Listing Courtesy of:
Milehimodern
Agency Contact: thecosgriffs@milehimodern.com,303-827-6361

Property Description
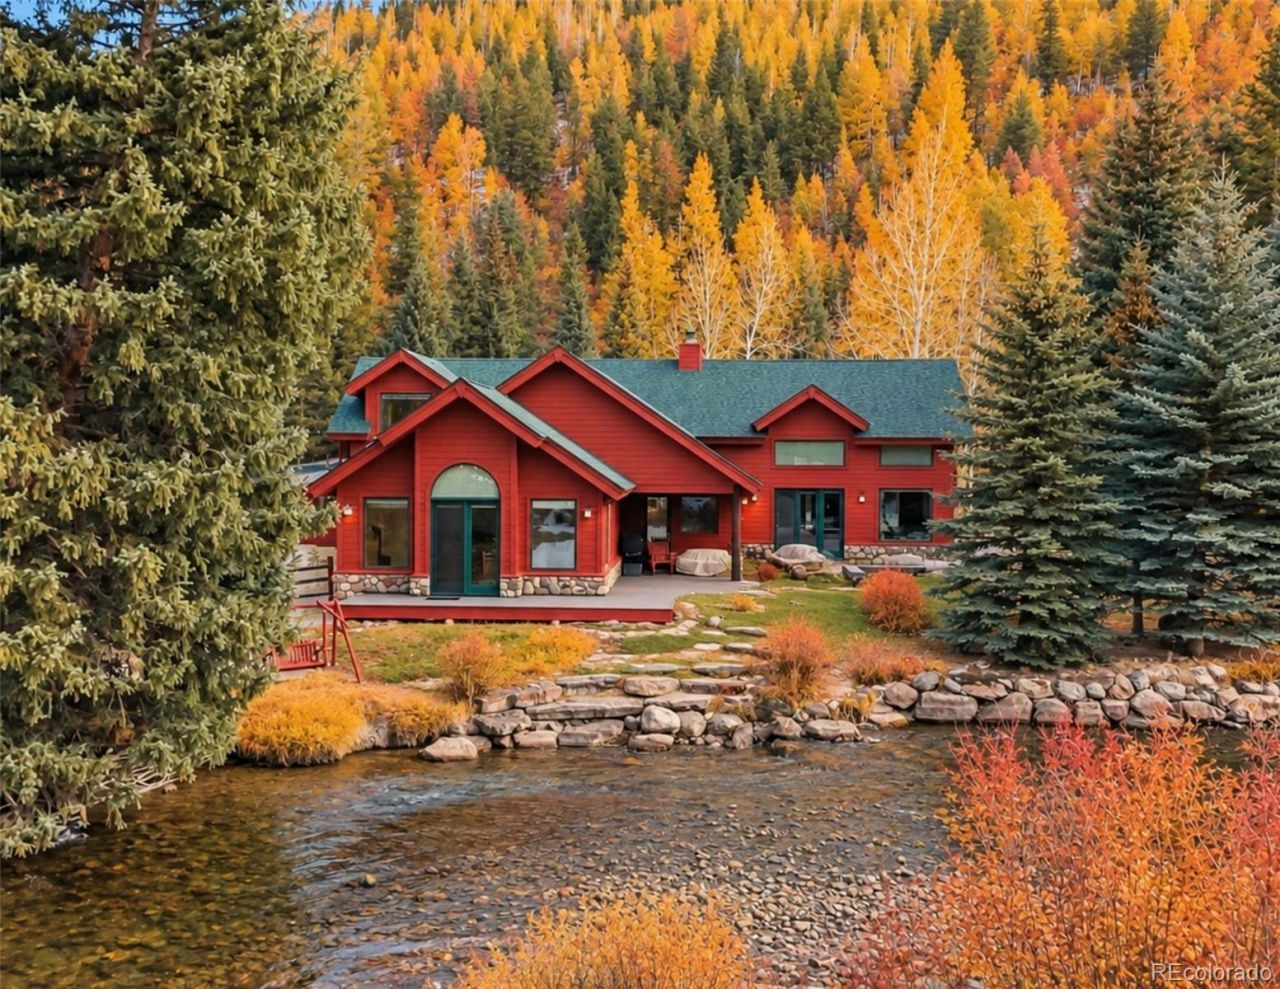
Set along the tranquil Blue River, this exceptional mountain retreat offers a rare combination of expansive acreage, privacy and proximity to Colorados finest recreation. Few properties near Breckenridge offer this much land ? an increasingly rare opportunity in the area. Just moments from Breckenridge and Frisco, the location offers easy access to Keystone and world-class skiing. Dillon Lake is also nearby, creating an exceptional setting for year-round mountain recreation. The homes vaulted living room is framed by expansive windows showcasing serene river views, while gas fireplaces create warmth throughout. Two luxurious primary suites include one with direct river access and another with a private en-suite bath. An attached bunk room and spacious upper-level game area provide flexibility for gatherings, while a detached two-car garage with loft space and separate caretakers residence enhance functionality. Private water serves the property, completing this extraordinary mountain sanctuary where fly fishing, equestrian pursuits and four-season recreation converge.
Property Features
Property Type: Residential - Single Family
Cooling: None
Fireplaces: 3
Garage: 4 car attached
Heating: Hot Water, Radiant
Home Style: Mountain Contemporary
Lot Size: 10.05 Acres
Roof Type: Composition, Metal
Stories: 2.0
Taxes: $14,698
Year Built: 1995
Amenities
Breakfast Bar
Ceiling Fan(s)
Eat-in Kitchen
Entrance Foyer
Five Piece Bath
Granite Counters
High Ceilings
In-Law Floorplan
Kitchen Island
Open Floorplan
Primary Suite
Smoke Free
Vaulted Ceiling(s)
Walk-In Closet(s)
Wet Bar
Balcony
Lighting
Private Yard
Feature Descriptions
Appliances: Bar Fridge, Cooktop, Dishwasher, Disposal, Double Oven, Dryer, Microwave, Refrigerator, Washer
Baths 3/4: 2
Baths Full: 3
Baths Half: 1
Baths Total: 6
Days on Site: 39
Exclusions: Home is being sold fully furnished, please reach out to listing agent for small list sellers personal items that are excluded.
Exterior: Wood Siding
Fencing: Partial
Fireplace: Bedroom, Gas, Living Room
Flooring: Carpet, Stone, Tile
HOA Fee: 400/ Annually
Laundry: In Unit
Lot: Borders National Forest, Borders Public Land, Level
Parcel#: 2804043
Parking: Concrete, Heated Garage, Oversized, Tandem
Parking Notes: Concrete, Heated Garage, Oversized, Tandem
Patio/Porch: Covered, Deck, Front Porch, Patio
Pets Allowed: Yes
Security: yes
Security: Security System, Smoke Detector(s)
Sewer: Septic Tank
Spa: Bath
Special View Info: Water
Units: 1
Utilities: Cable Available, Electricity Connected, Internet Access (Wired), Natural Gas Connected, Phone Available
Water: Well
Water Features: River Front
Window: Window Coverings, Window Treatments
Local Schools
High School: Summit
Middle School: Summit
Elementary School: Upper Blue
School District: Summit RE-1
Listed By / Shown By
Listed By
Agency Name: Milehimodern
Agency Contact: thecosgriffs@milehimodern.com,303-827-6361
Shown By
Agent Name: Michael Hensley
Agent Phone: (719) 439-2309
Agency Title: The Cutting Edge, Realtors
Estimate Your Payment
Estimated Payment
$ 32,007.52 per month $29,061.85 Principal & Interest $1,224.83 Property Tax $1,720.83 Homeowner's Insurance
189 Ginger Quill Lane | MLS# 5265630
This single family home located at 189 Ginger Quill Lane, Breckenridge, CO 80424 is currently listed for sale with an asking price of $5,900,000. This property was built in 1995 and has 5 bedrooms and 5 full and 1 partial baths with 6329 sq. ft. Ginger Quill Lane is located in the Breckenridge subdivision within the Summit RE-1 school district. Search Breckenridge real estate on mhensley.thecuttingedgerealtors.com today.