.png)
BEDS4
BATHS2
MLS#9156197
STATUSPending
PROPERTY TYPEResidential - Single Family
SUBDIVISIONDeer Creek Estates
Property Description
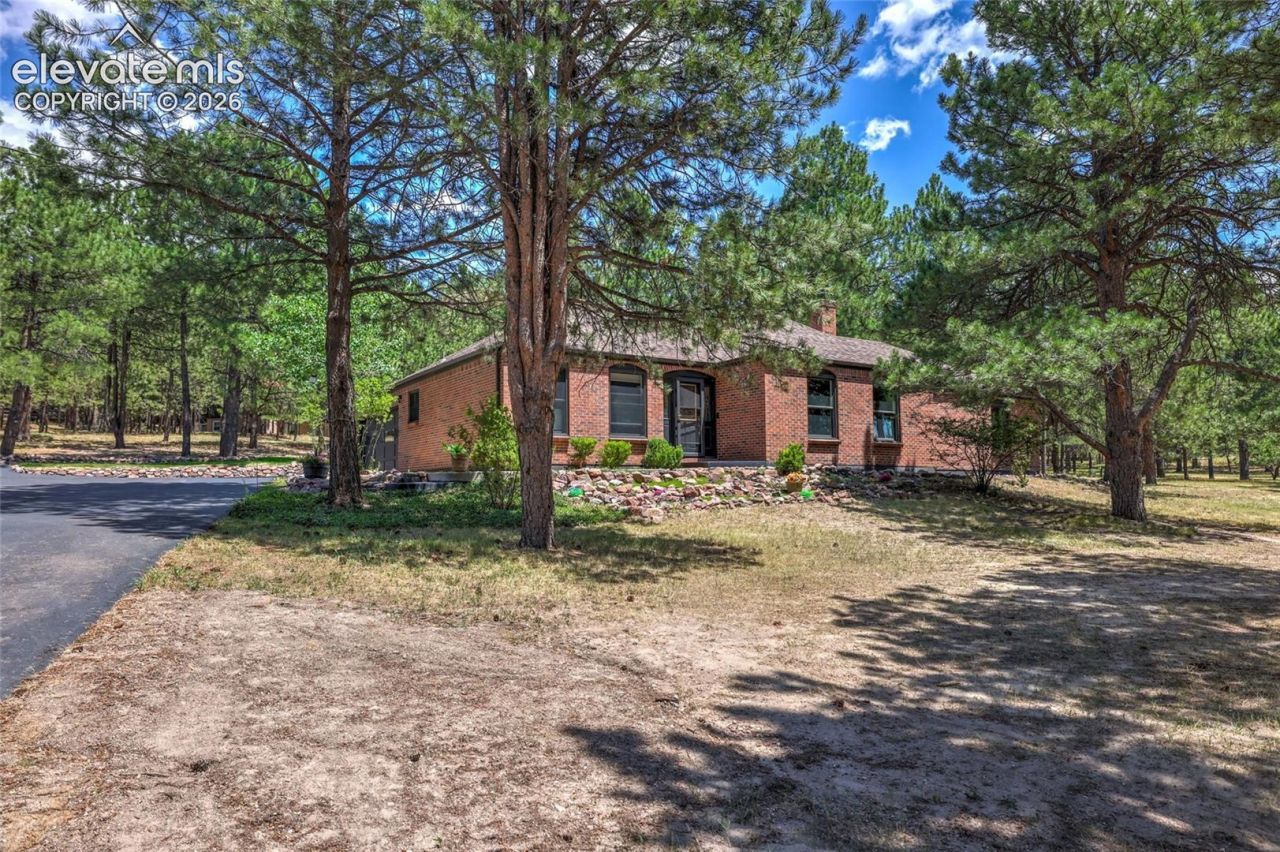
Wooded Retreat on Nearly an Acre ??? Monument, CO!Escape to your own sanctuary in Deer Creek Estates! Lovingly maintained by the same owner for over 30 years, this charming 4-bedroom, 2-bath home sits on a stunning .98-acre wooded lot surrounded by towering pines and natural beauty. Step inside to a kitchen featuring updated countertops and appliances, adjacent to a dining area that walks out to a spacious concrete patio ??? perfect for morning coffee among the trees or evening gatherings under the stars. Cozy up by the fireplace with a pellet stove insert on chilly Colorado nights. Electric heat is radiant heat in ceiling and baseboard in the bathrooms. With 1,826 sq. ft. of comfortable living space, a 2-car attached garage, and a new roof in 2023, this move-in-ready gem combines modern updates with true pride of ownership. Don't miss this rare opportunity to own a wooded escape just minutes from Monument and Colorado Springs!
Property Features
Property Type: Residential - Single Family
Cooling: Ceiling Fan(s)
Fireplaces: Pellet Stove
Heating: Electric, Radiant, See Prop Desc Remarks
Lot Size: 0.98 Acres
Roof Type: Composite Shingle
Stories: 1.0
Taxes: $2,188
Year Built: 1977
Feature Descriptions
Appliances: 220v in Kitchen, Dishwasher, Disposal, Dryer, Microwave Oven, Range, Refrigerator, Self Cleaning Oven, Washer
Basement/Foundation: Crawl Space
Days on Site: 12
Existing Utilities: Electricity Connected
Exterior: Brick
Floor Plan: Ranch
Garage Amenities: Garage Door Opener
Garage Type: Attached
Laundry Facilities: Electric Hook-up
LotDescription: Trees/Woods
Sewer: Sewer
Water: Assoc/Distr
Wooded: Yes
Listed By / Shown By
Listed By
Agency Name: Sellstate Altitude Realty
Agency Phone: 303-916-1377
Shown By
Agent Name: Michael Hensley
Agent Phone: (719) 439-2309
Agency Title: The Cutting Edge, Realtors

Estimate Your Payment
Estimated Payment
$ 3,573.04 per month $3,201.24 Principal & Interest $182.25 Property Tax $189.55 Homeowner's Insurance
19095 White Fawn Drive | MLS# 9156197
This single family home located at 19095 White Fawn Drive, Monument, CO 80132 is currently listed for sale with an asking price of $649,900. This property was built in 1977 and has 4 bedrooms. White Fawn Drive is located in the Deer Creek Estates subdivision. Search Deer Creek Estates real estate on mhensley.thecuttingedgerealtors.com today.