.png)
BEDS4
BATHS3
MLS#4946796
STATUSActive
PROPERTY TYPEResidential - Single Family
SUBDIVISIONRidgeview Glen
Property Description
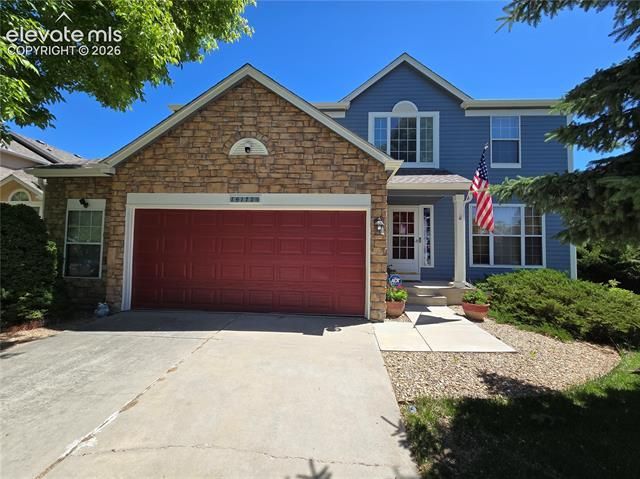
Enjoy a sigh of relief as you enter this serene & peaceful home that???s perfectly situated along a greenbelt with walking trail in the desirable Ridgeview Glen neighborhood. It has 2,948sqft of finished area, a Walkout Basement, 4 Bedrooms, 3 Bathrooms, and a Main Level (1st Floor) that features all the formal & casual living spaces you need, like the Dining Room, Living Room, and Family Room where you can cozy up to the Gas Fireplace on a cold Colorado day. There???s also the Eat-in Kitchen with granite countertops, a center island, and a plethora of cabinet space. Upstairs on the 2nd Floor is the Primary Bedroom suite with a spacious 5-piece bath and large walk-in closet, along with the Laundry room, a full bath, and three additional bedrooms. And, just look at this list of improvements adding to the value: ??? New Roof in 2023 ??? New Exterior Paint in 2024 ??? New Deck Platform in 2026 ??? Newly finished Showers in both Upstairs Baths ??? Stainless Steel Appliances ??? Upgraded Kitchen Counters. And, being located in the highly lauded Cherry Creek School District as well as close proximity to parks, shopping, and major commuter roads like E-470, this home just couldn???t be any more perfect for you!
Property Features
Property Type: Residential - Single Family
Cooling: Central Air
Fireplaces: One
Heating: Forced Air, Natural Gas
Lot Size: 0.15 Acres
Roof Type: Composite Shingle
Stories: 2.0
Taxes: $3,137
Year Built: 1995
Feature Descriptions
Appliances: Dishwasher, Disposal, Microwave Oven, Oven, Range, Refrigerator, Self Cleaning Oven
Basement/Foundation: Full Basement
Days on Site: 54
Existing Utilities: Cable Available
Exterior: Wood
Floor Plan: 2 Story
Garage Type: Attached
Laundry Facilities: Upper
LotDescription: Backs to Open Space
Percentage of Basement Finished: 92
Sewer: Sewer
Square Footage: 960 (Basement)
Water: Assoc/Distr
Listed By / Shown By
Listed By
Agency Name: The Way Home Realty
Agency Phone: 720-466-3781
Shown By
Agent Name: Michael Hensley
Agent Phone: (719) 439-2309
Agency Title: The Cutting Edge, Realtors

Estimate Your Payment
Estimated Payment
$ 3,339.69 per month $2,906.19 Principal & Interest $261.42 Property Tax $172.08 Homeowner's Insurance
19173 E Hampden Drive | MLS# 4946796
This single family home located at 19173 E Hampden Drive, Aurora, CO 80013 is currently listed for sale with an asking price of $590,000. This property was built in 1995 and has 4 bedrooms. E Hampden Drive is located in the Ridgeview Glen subdivision. Search Ridgeview Glen real estate on mhensley.thecuttingedgerealtors.com today.