.png)
BEDS3
BATHS3
MLS#7127385
STATUSUnder Contract - Showing
PROPERTY TYPEResidential - Single Family
SUBDIVISIONSunnywood Manor
Property Description
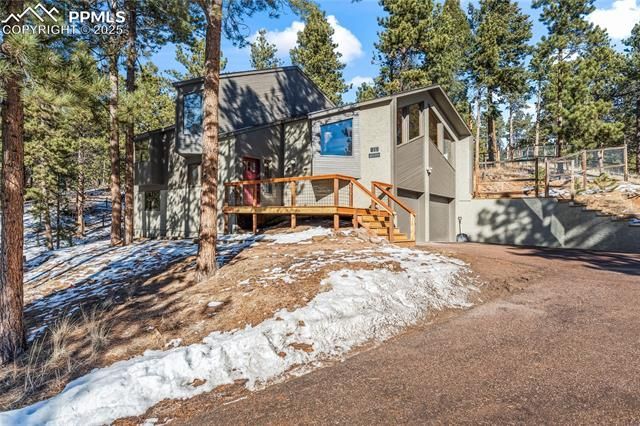
Step into a beautifully refreshed mountain home that feels brand new from the moment you walk in! This stunning four-level property has received a complete top-to-bottom facelift, offering the perfect blend of modern comfort and Colorado mountain charm.Inside, you???ll appreciate the bright, clean feel created by new carpet, new flooring, and fresh interior paint throughout. The upgrades continue outside with a new roof and brand-new decks???ideal for soaking in Woodland Park???s crisp mountain air and peaceful surroundings.The spacious and versatile four-level layout features a welcoming entry landing, open main living spaces, upper-level bedrooms, a cozy lower-level family room, and a fully finished basement that provides additional room for hobbies, guests, or entertainment.With all the major cosmetic updates already done, this beautifully refreshed home is truly move-in ready. Come enjoy the upgrades, the space, and the unbeatable mountain lifestyle this property offers!
Property Features
Property Type: Residential - Single Family
Cooling: Ceiling Fan(s)
Fenced: Yes
Fireplaces: Basement, Free-standing, Insert, Main Level, Masonry, Pellet Stove, Two, Wood Burning
Heating: Baseboard, Electric, Wood
Lot Size: 0.94 Acres
Roof Type: Composite Shingle
Taxes: $2,080
Year Built: 1979
Feature Descriptions
Appliances: Countertop System, Dishwasher, Disposal, Dryer, Microwave Oven, Refrigerator, Washer
Basement/Foundation: Walk Out
Days on Site: 229
Existing Utilities: Electricity Connected
Exterior: Wood
Fence: Rear
Floor Plan: 4-Levels
Garage Amenities: Garage Door Opener
Garage Type: Attached
LotDescription: Sloping, Trees/Woods, View of Pikes Peak
OtherStructures: Storage Shed
Outbuilding(s): Yes
Percentage of Basement Finished: 100
Sewer: Sewer
Square Footage: 665 (Basement)
View: Pikes Peak
Water: Municipal
Wooded: Yes
Listed By / Shown By
Listed By
Agency Name: Better Homes and Gardens Real Estate Kenney & Company
Agency Phone: 719-550-1515
Shown By
Agent Name: Michael Hensley
Agent Phone: (719) 439-2309
Agency Title: The Cutting Edge, Realtors

Estimate Your Payment
Estimated Payment
$ 3,381.95 per month $3,029.33 Principal & Interest $173.25 Property Tax $179.38 Homeowner's Insurance
192 Ridge Drive | MLS# 7127385
This single family home located at 192 Ridge Drive, Woodland Park, CO 80863 is currently listed for sale with an asking price of $615,000. This property was built in 1979 and has 3 bedrooms. Ridge Drive is located in the Sunnywood Manor subdivision. Search Sunnywood Manor real estate on mhensley.thecuttingedgerealtors.com today.