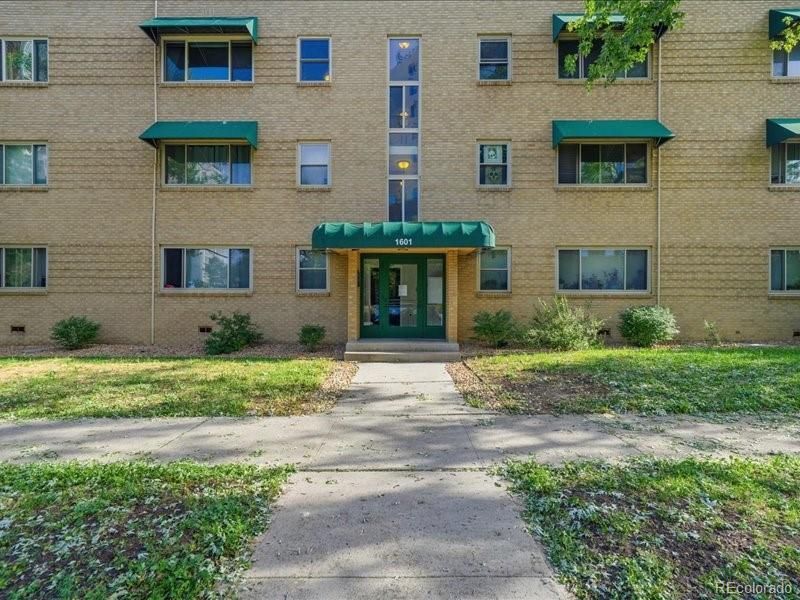
.png)
BEDS1
BATHS1 full
SQUARE FEET650
MLS#6302371
STATUSActive
PROPERTY TYPEResidential - Condominium
SUBDIVISIONCity Park West
SCHOOLDenver 1
Listing Courtesy of:
Navigate Realty
Agency Contact: 720-281-0980

Property Description
Downtown living doesnt get more dialed in than this. Tucked on the third floor of a secure Audre Pointe building in one of Denvers most walkable neighborhoods, Unit 21 puts you steps from world class dining, shopping, entertainment, and the citys best festivals, without ever needing your car. Inside, youll find beautiful finishes throughout, brand new energy-efficient windows that mean lower utility bills from day one, and a layout that just flows right. A deeded parking spot located steps from the back door, rounds out the package, because in Denver, thats gold! Take a walk to City Park or the Denver Zoo anytime, hop over to the medical corridor, or grab a bite of just about any cuisine you desire all in minutes. Whether youre a first-time buyer, a traveling professional in need of a consistent place, or a seasoned Denver dweller, this address delivers the full city experience without compromise.
Property Features
Property Type: Residential - Condominium
Cooling: Air Conditioning-Room
Heating: Hot Water, Natural Gas
Home Style: Mid-Century Modern
Roof Type: Unknown
Stories: 1.0
Taxes: $1,202
Year Built: 1951
Feature Descriptions
Baths 3/4: 1
Baths Full: 0
Baths Half: 0
Baths Total: 1
Days on Site: 54
Exclusions: Sellers personal property and staging items if any
Exterior: Brick
Flooring: Wood
HOA Fee: 384/ Monthly
Laundry: Common Area
Parcel#: 2351-40-038
Parking: Asphalt
Parking Notes: Asphalt
Pets Allowed: Cats OK, Dogs OK
Security: Security Entrance
Sewer: Public Sewer
Utilities: Cable Available, Electricity Available, Electricity Connected, Internet Access (Wired), Phone Available, Phone Connected
Water: Public
Local Schools
High School: East
Middle School: Wyatt
Elementary School: Cole Arts And Science Academy
School District: Denver 1
Listed By / Shown By
Listed By
Agency Name: Navigate Realty
Agency Contact: 720-281-0980
Shown By
Agent Name: Michael Hensley
Agent Phone: (719) 439-2309
Agency Title: The Cutting Edge, Realtors
Estimate Your Payment
Estimated Payment
$ 1,508.87 per month $1,329.95 Principal & Interest $100.17 Property Tax $78.75 Homeowner's Insurance
2100 N Franklin Street, Unit 21 | MLS# 6302371
This condo located at 2100 N Franklin Street, Unit 21, Denver, CO 80205 is currently listed for sale with an asking price of $270,000. This property was built in 1951 and has 1 bedrooms and 1 full baths with 650 sq. ft. N Franklin Street, Unit 21 is located in the City Park West subdivision within the Denver 1 school district. Search City Park West real estate on mhensley.thecuttingedgerealtors.com today.