.png)
BEDS3
BATHS2 full
SQUARE FEET2,947
MLS#9928537
STATUSActive
PROPERTY TYPEResidential - Single Family
SUBDIVISIONLegacy at Kime Ranch
SCHOOLDouglas RE-1
Listing Courtesy of:
Landmark Residential Brokerage
Agency Contact: yan@elitemetro.com,720-248-7653

Property Description
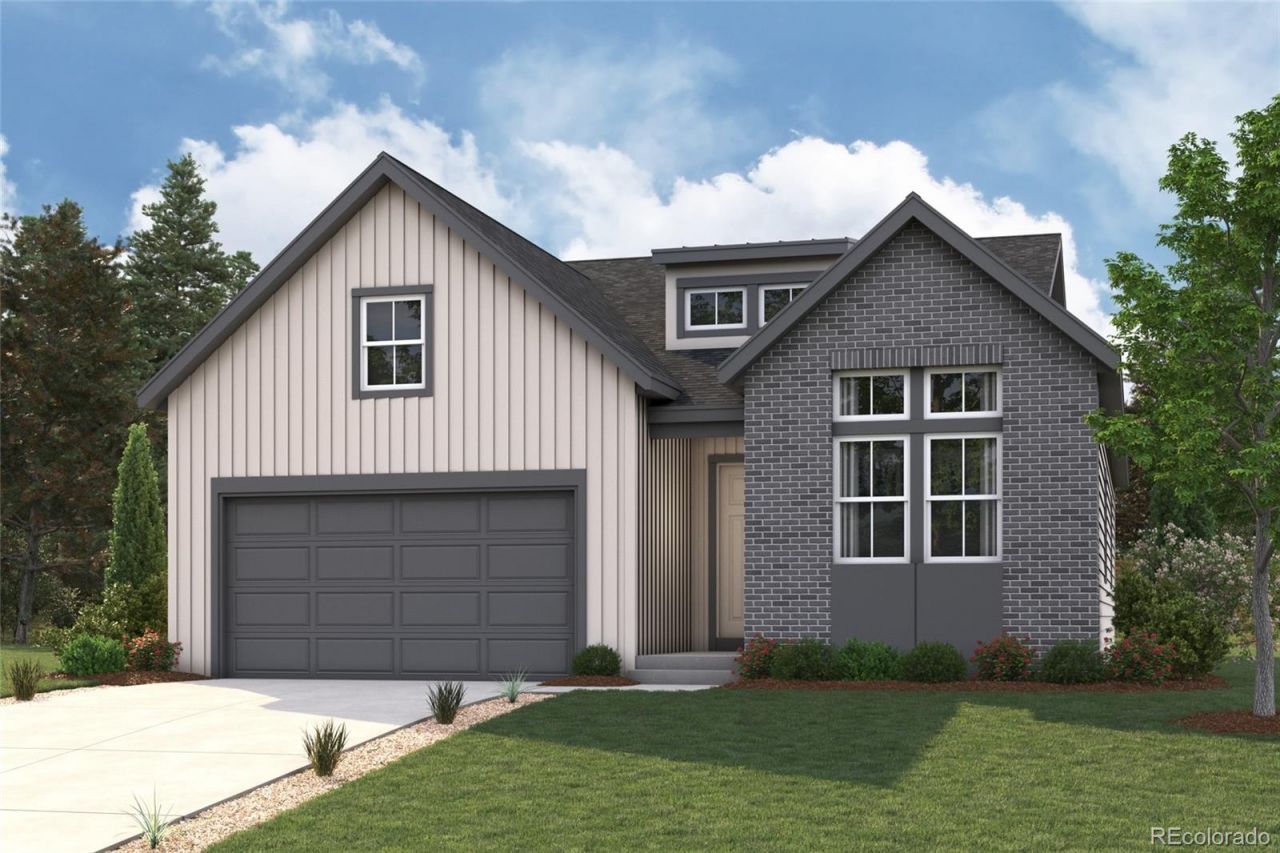
Discover your dream home in Kime Ranch! The expansive Acadia plan has style and space to spare. At the heart of the home, youll find an impressive kitchen with a wraparound counter and a center island, overlooking a dining area and a large, sunlight great room. Its a setup thats perfect for whipping up culinary wonders while entertaining guests! The serene primary suite is adjacent and boasts a spa-inspired bath with a walk-in shower and separate soaking tub. Toward the front of the home, two generous bedrooms flank a bath. Each home includes a standard unfinished basement, which can be optioned with a rec room, a bedroom, and a bath.Additional home highlights include brick exterior accents, a covered back patio, a 5-piece bath, and a full basement.
Property Features
Property Type: Residential - Single Family
Basement: Full, Unfinished
Cooling: Central Air
Fireplaces: 1
Garage: 2 car attached
Heating: Forced Air, Natural Gas
Lot Size: 0.13 Acres
Roof Type: Composition
Stories: 1.0
Taxes: $1
Year Built: 2026
Amenities
Kitchen Island
Pantry
Quartz Counters
Walk-In Closet(s)
Feature Descriptions
Appliances: Cooktop, Dishwasher, Disposal, Microwave, Oven
Association Amenities: Park, Playground, Trail(s)
Baths 3/4: 0
Baths Full: 2
Baths Half: 0
Baths Total: 2
Exclusions: None
Exterior: Cement Siding
Fireplace: Great Room
Flooring: Carpet, Vinyl
HOA Fee: 160/ Monthly
Parcel#: 2233-231-23-002
Parking: Concrete
Parking Notes: Concrete
Patio/Porch: Covered, Patio
Security: Carbon Monoxide Detector(s), Smoke Detector(s)
Sewer: Public Sewer
Water: Public
Local Schools
High School: Legend
Middle School: Cimarron
Elementary School: Pioneer
School District: Douglas RE-1
Listed By / Shown By
Listed By
Agency Name: Landmark Residential Brokerage
Agency Contact: yan@elitemetro.com,720-248-7653
Shown By
Agent Name: Michael Hensley
Agent Phone: (719) 439-2309
Agency Title: The Cutting Edge, Realtors
Estimate Your Payment
Estimated Payment
$ 3,804.12 per month $3,591.38 Principal & Interest $0.08 Property Tax $212.66 Homeowner's Insurance
21028 Grays Peak Drive | MLS# 9928537
This single family home located at 21028 Grays Peak Drive , Parker, CO 80138 is currently listed for sale with an asking price of $729,105. This property was built in 2026 and has 3 bedrooms and 2 full baths with 2947 sq. ft. Grays Peak Drive is located in the Legacy at Kime Ranch subdivision within the Douglas RE-1 school district. Search Legacy At Kime Ranch real estate on mhensley.thecuttingedgerealtors.com today.