.png)
BEDS4
BATHS3
MLS#5878669
STATUSActive
PROPERTY TYPEResidential - Single Family
SUBDIVISIONWillow Spgs Ranch
Property Description
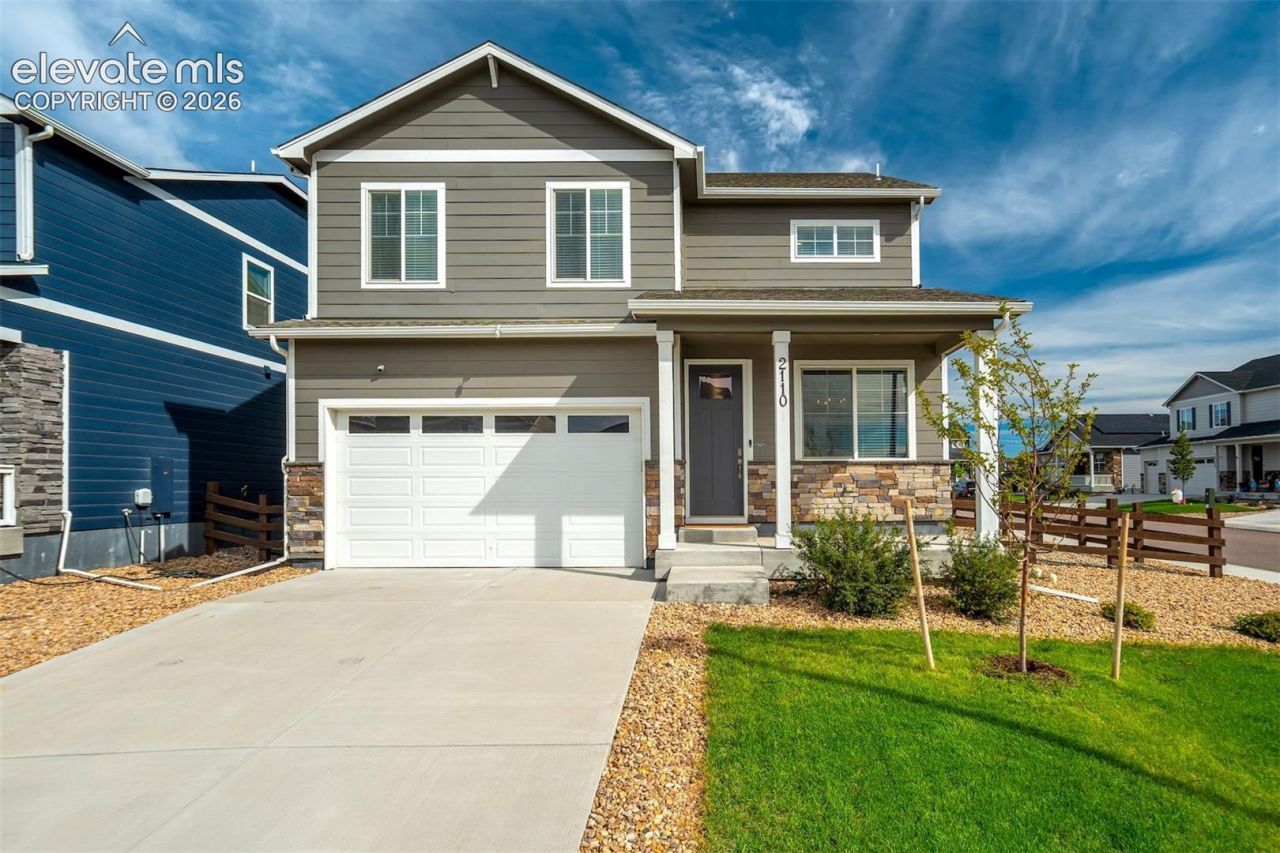
Welcome to your new home in Monument's desirable Willow Springs community! Built in 2022 and situated on a 7,000-square-foot lot, this beautiful two-story home offers a flexible and functional floor plan. The front room is perfect for a home office, reading nook, music room, or playroom.The open-concept main level features a spacious kitchen with a large island, gas range, and generous pantry. The kitchen flows seamlessly into the dining area and family room, where a cozy fireplace with beautiful tilework creates an inviting gathering space. Large glass sliders lead to a covered patio and fully fenced backyard, perfect for relaxing, entertaining, and enjoying Colorado's beautiful weather.Upstairs, the spacious primary suite includes a private bathroom and walk-in closet. Three additional bedrooms, a full bathroom, and a conveniently located laundry room complete the upper level. The unfinished basement is ready for your imagination and is currently used as a home gym, which may be included if desired.Surrounded by mountain views and the beauty of Mount Herman, this wonderful neighborhood offers nearby trails, parks, and excellent schools. Enjoy easy access to I-25 for commuting to Colorado Springs or Denver, along with the shops and restaurants of charming downtown Monument. Nearly new, move-in ready, and easy to love, this home is ready for its next owners!
Property Features
Property Type: Residential - Single Family
Cooling: Ceiling Fan(s), Central Air
Fireplaces: Gas, Main Level
Heating: Forced Air, Natural Gas
Lot Size: 0.16 Acres
Roof Type: Composite Shingle
Stories: 2.0
Taxes: $4,746
Year Built: 2022
Feature Descriptions
Appliances: Dishwasher, Disposal, Dryer, Gas in Kitchen, Kitchen Vent Fan, Microwave Oven, Oven, Refrigerator, Self Cleaning Oven, Smart Home Appliances, Washer
Basement/Foundation: Full Basement
Builder Model: Bellamy
Builder Name: D.R. Horton
CommunityFeatures: Parks or Open Space, Playground Area
Existing Utilities: Cable Available, Electricity Connected, Natural Gas Connected
Exterior: Fiber Cement
Floor Plan: 2 Story
Garage Type: Attached
LotDescription: Level
Sewer: Sewer
Square Footage: 857 (Basement)
Water: Assoc/Distr
Listed By / Shown By
Listed By
Agency Name: The Cutting Edge

Shown By
Agent Name: Michael Hensley
Agent Phone: (719) 439-2309
Estimate Your Payment
Estimated Payment
$ 3,578.03 per month $3,004.70 Principal & Interest $395.42 Property Tax $177.92 Homeowner's Insurance
2110 Indian Balsam Drive | MLS# 5878669
This single family home located at 2110 Indian Balsam Drive, Monument, CO 80132 is currently listed for sale by The Cutting Edge, with an asking price of $610,000. This property was built in 2022 and has 4 bedrooms. Indian Balsam Drive is located in the Willow Spgs Ranch subdivision. Search Willow Spgs Ranch real estate on mhensley.thecuttingedgerealtors.com today.