.png)
BEDS3
BATHS3 full 2 partial
SQUARE FEET2,734
MLS#9006994
STATUSActive
PROPERTY TYPEResidential - Single Family
SUBDIVISIONRosedale
SCHOOLDenver 1
Listing Courtesy of:
LIV Sotheby's International Realty
Agency Contact: Georgia@livsothebysrealty.com,303-717-9007

Property Description
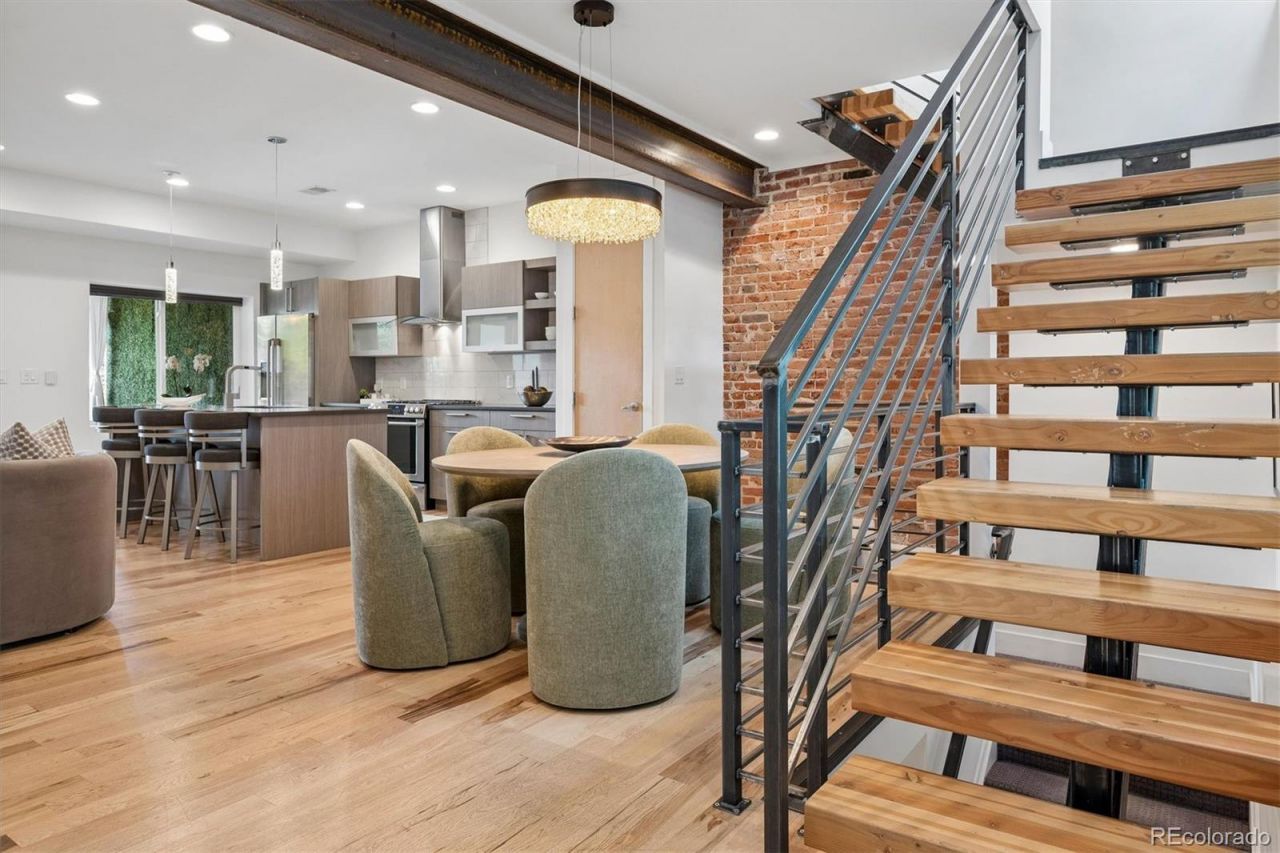
Thoughtfully designed, meticulously maintained and updated, this sophisticated three-bedroom, five-bath duplex combines architectural character with exceptional indoor-outdoor living. With 2,037 sf above grade plus a 662-sf finished basement, the home balances warm natural materials, distinctive design and spaces made for entertaining.The main level makes an immediate impression with hickory flooring, century-old brick accent walls and a striking double-sided fireplace connecting the living room to the covered patio. Custom art lighting, designer fixtures from Urban Lights, a whole-house Lutron dimming system and Hunter Douglas window coverings add to the homes polished aesthetic. The kitchen features a gas range, generous pantry and an easy connection to the living and dining spaces.Outside, the covered patio feels like a private resort. Mature, irrigated landscaping and a lush, lifelike green wall create a serene setting, while patio curtains, an outdoor chandelier and gas hookup make the space ideal for entertaining. The private backyard provides additional green space for outdoor living.Upstairs, all three bedrooms feature en-suite baths. The primary suite includes a 5-piece bath with upgraded marble countertops, soaking tub, frosted-glass shower, custom lighting and a large walk-in closet. Open-tread wood stairs reinforce the homes warm, contemporary aesthetic.The finished lower level offers flexible living space with a wet bar and half bath, ideal for movie nights, fitness, a home office or casual retreat. An included Sonos speaker system, architectural exterior lighting, mature landscaping, integrated technology and a detached two-car garage complete a home that feels custom at every turn.
Property Features
Property Type: Residential - Single Family
Basement: Finished
Cooling: Central Air
Fireplaces: 1
Garage: 2
Heating: Forced Air, Natural Gas
Home Style: Contemporary
Lot Size: 0.09 Acres
Roof Type: Composition
Stories: 2.0
Taxes: $5,736
Year Built: 2015
Amenities
Audio/Video Controls
Eat-in Kitchen
Entrance Foyer
Five Piece Bath
Kitchen Island
Marble Counters
Open Floorplan
Pantry
Primary Suite
Quartz Counters
Solid Surface Counters
Vaulted Ceiling(s)
Walk-In Closet(s)
Wet Bar
Garden
Gas Grill
Gas Valve
Lighting
Private Yard
Feature Descriptions
Appliances: Dishwasher, Disposal, Dryer, Range, Range Hood, Refrigerator, Washer
Baths 3/4: 0
Baths Full: 3
Baths Half: 2
Baths Total: 5
Days on Site: 1
Exclusions: Sellers personal property
Exterior: Brick, Frame, Metal Siding, Stucco
Fencing: Full
Fireplace: Living Room
Flooring: Carpet, Tile, Wood
Lot: Level
Parcel#: 5272-10-044
Parking: Concrete, Lighted
Parking Notes: Concrete, Lighted
Patio/Porch: Covered, Patio
Security: Carbon Monoxide Detector(s)
Sewer: Public Sewer
Utilities: Natural Gas Connected
Water: Public
Window: Window Coverings
Local Schools
High School: South
Middle School: Grant
Elementary School: Asbury
School District: Denver 1
Listed By / Shown By
Listed By
Agency Name: LIV Sotheby's International Realty
Agency Contact: Georgia@livsothebysrealty.com,303-717-9007
Shown By
Agent Name: Michael Hensley
Agent Phone: (719) 439-2309
Agency Title: The Cutting Edge, Realtors
Estimate Your Payment
Estimated Payment
$ 5,695.40 per month $4,925.74 Principal & Interest $478.00 Property Tax $291.67 Homeowner's Insurance
2125 S Grant Street | MLS# 9006994
This single family home located at 2125 S Grant Street , Denver, CO 80210 is currently listed for sale with an asking price of $1,000,000. This property was built in 2015 and has 3 bedrooms and 3 full and 2 partial baths with 2734 sq. ft. S Grant Street is located in the Rosedale subdivision within the Denver 1 school district. Search Rosedale real estate on mhensley.thecuttingedgerealtors.com today.