.png)
BEDS2
BATHS1 full
SQUARE FEET722
MLS#1617704
STATUSActive
PROPERTY TYPEResidential - Single Family
SUBDIVISIONSloan Lake
SCHOOLDenver 1
Listing Courtesy of:
Thurston Real Estate
Agency Contact: thurstonsamuel@gmail.com,970-471-3444

Property Description
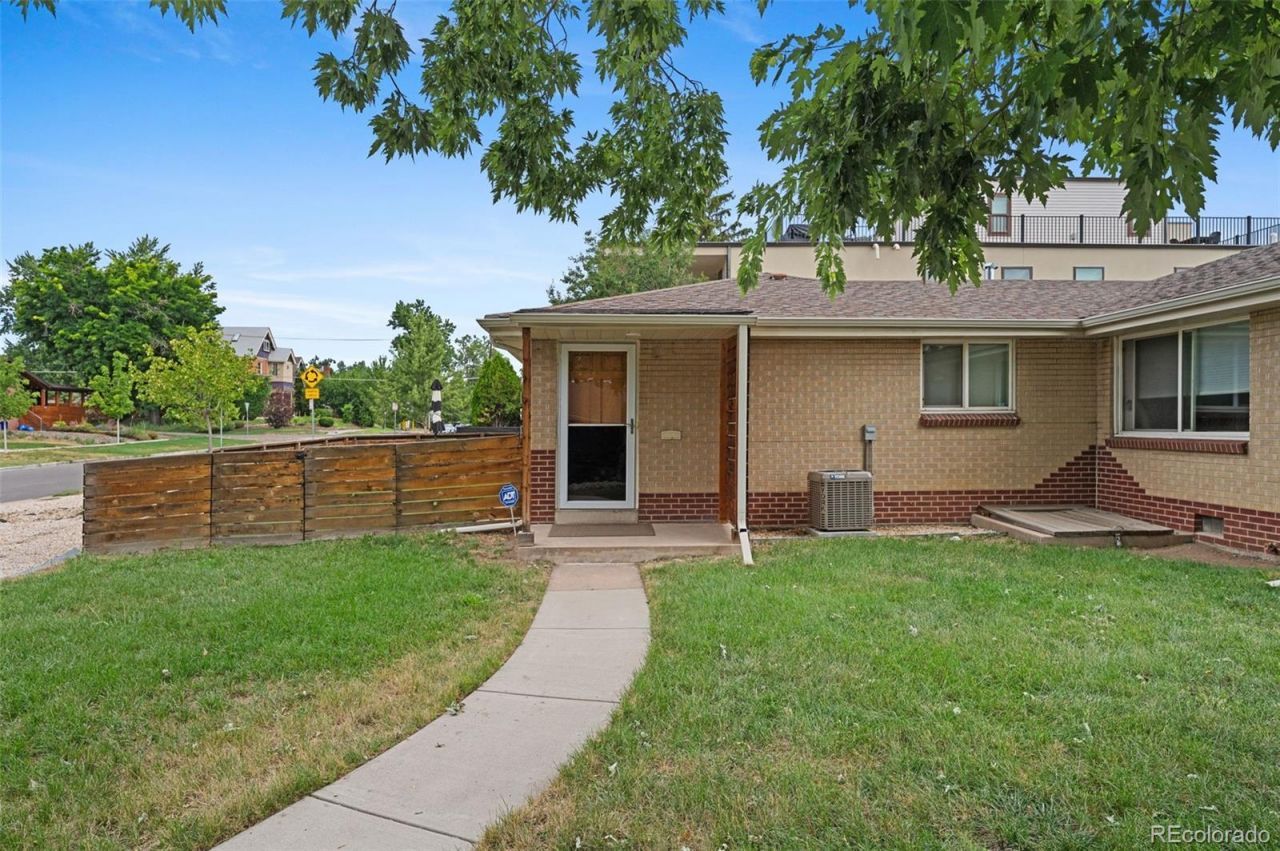
Exceptional opportunity to own a lovely brick ranch home in a 4-Plex in the popular Sloans Lake/Highlands neighborhood. This home features a remodeled kitchen and bathroom, Silestone (high end quartz) countertops and whisper close Kabi cabinets. Frigidare Stainless Steel appliances, Central Air-Conditioning (New 2024), built in Breakfast Bar and a back door off the kitchen that opens out to the fenced-in low maintenance yard. Ground floor, front, end unit with no HOA, lives like a single-family home in a charming 4-Plex. Youll appreciate owning the 4 dedicated off-street parking spaces deeded with this property. This home is located on a charming street, insulated from the hustle-bustle, with mature trees, close to Hallack Park-2 blocks, Sloans Lake-5 blocks, Jefferson Park-6 blocks and all of the restaurants and stores in the Highlands-10 blocks. 2134 Julian Street is centrally located with easy access to Empower Field at Mile High, Ball Arena, Lohi, Lodo, I25, I70 and 6th Avenue. As a bonus, this neighborhood in Denver is now zoned to allow ADU development. Some nearby lots have constructed detached garages with ADUs.... Buyer to conduct their own due diligence to determine any potential development opportunities.
Property Features
Property Type: Residential - Single Family
Basement: Crawl Space
Cooling: Central Air
Heating: Forced Air, Natural Gas
Lot Size: 0.10 Acres
Roof Type: Shingle
Stories: 1.0
Taxes: $2,428
Year Built: 1959
Amenities
Breakfast Bar
Ceiling Fan(s)
High Speed Internet
No Stairs
Open Floorplan
Quartz Counters
Private Yard
Feature Descriptions
Appliances: Dishwasher, Disposal, Dryer, Microwave, Oven, Range, Refrigerator, Washer
Baths 3/4: 0
Baths Full: 1
Baths Half: 0
Baths Total: 1
Exclusions: Sellers personal property, furniture, and decor.
Exterior: Brick, Frame
Fencing: Partial
Flooring: Vinyl, Wood
Laundry: In Unit, Laundry Closet
Lot: Level
Parcel#: 2322-28-031
Parking: Unpaved, Gravel
Parking Notes: Unpaved, Gravel
Patio/Porch: Front Porch
Security: Carbon Monoxide Detector(s), Smoke Detector(s)
Sewer: Public Sewer
Utilities: Cable Available, Electricity Available, Electricity Connected, Internet Access (Wired), Natural Gas Available, Natural Gas Connected
Water: Public
Local Schools
High School: North
Middle School: Strive Lake
Elementary School: Brown
School District: Denver 1
Listed By / Shown By
Listed By
Agency Name: Thurston Real Estate
Agency Contact: thurstonsamuel@gmail.com,970-471-3444
Shown By
Agent Name: Michael Hensley
Agent Phone: (719) 439-2309
Agency Title: The Cutting Edge, Realtors
Estimate Your Payment
Estimated Payment
$ 2,941.47 per month $2,586.01 Principal & Interest $202.33 Property Tax $153.13 Homeowner's Insurance
2134 N Julian Street | MLS# 1617704
This single family home located at 2134 N Julian Street, Denver, CO 80211 is currently listed for sale with an asking price of $525,000. This property was built in 1959 and has 2 bedrooms and 1 full baths with 722 sq. ft. N Julian Street is located in the Sloan Lake subdivision within the Denver 1 school district. Search Sloan Lake real estate on mhensley.thecuttingedgerealtors.com today.