.png)
BEDS1
BATHS1 full
SQUARE FEET405
MLS#6463107
STATUSActive
PROPERTY TYPEResidential - Condominium
SUBDIVISIONCapitol Hill
SCHOOLDenver 1
Listing Courtesy of:
Milehimodern
Agency Contact: lauren@laurenvalinoti.com,720-815-8351

Property Description
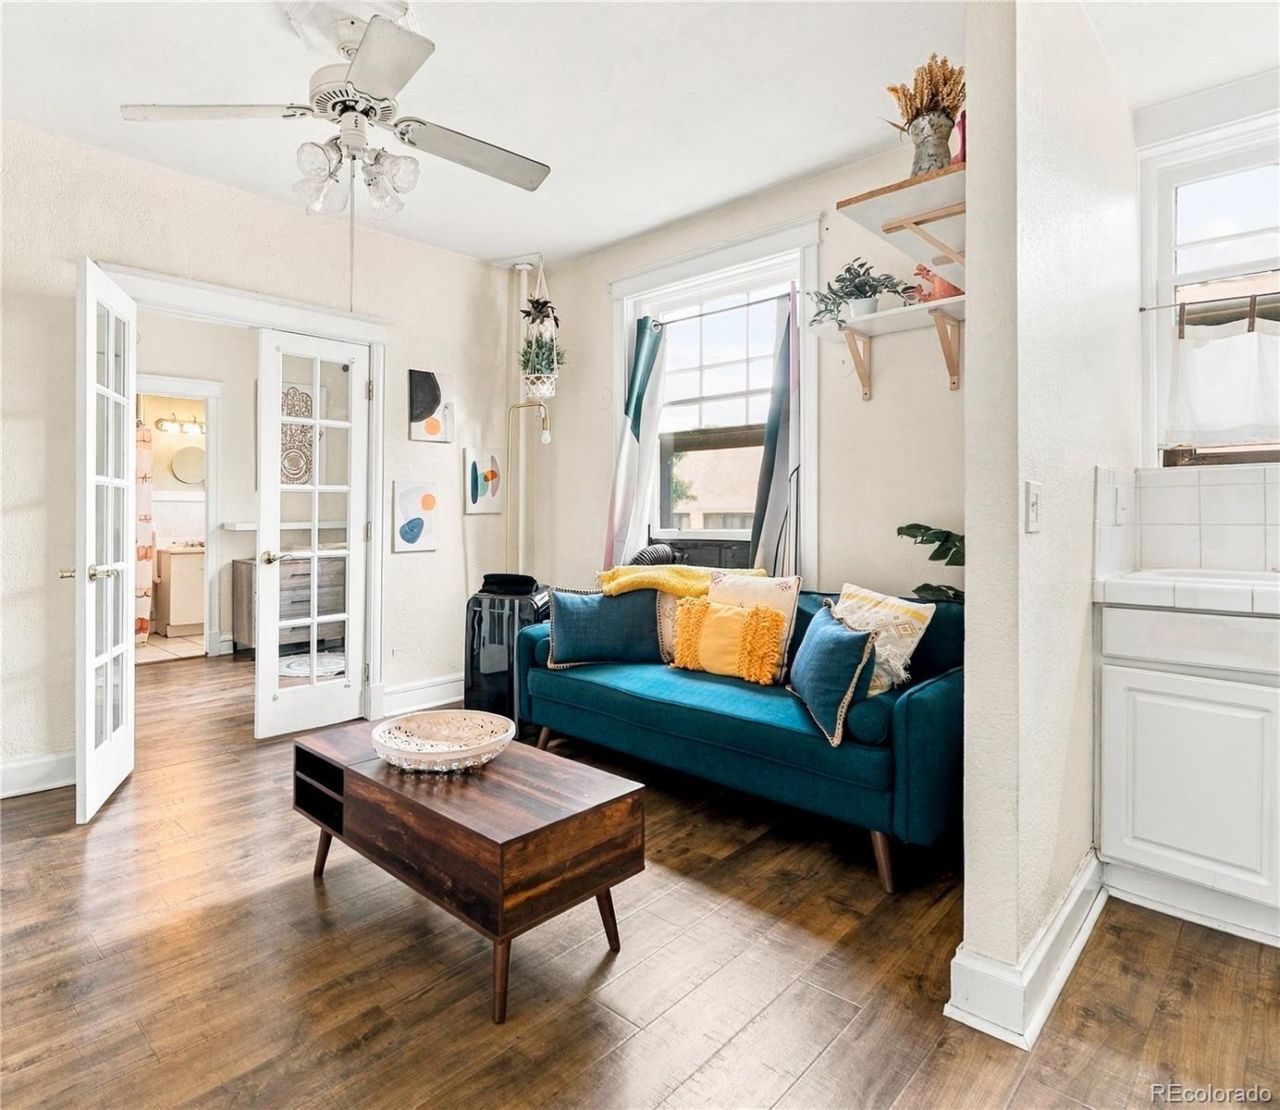
This refined Capitol Hill condo pairs historic charm with a central setting and an open floorplan. A bright living area and kitchen create an inviting heart of the home, complemented by light, neutral wall colors that lend a serene backdrop throughout. Elegant glass French doors open to the bedroom, where a full attached bath features a clawfoot tub. A secure front gate adds a sense of privacy, while easy street parking enhances everyday convenience. Outside, a front shared courtyard patio provides an inviting setting for morning coffee or evening unwinding. With its blend of character, simplicity and an exceptional central location, this residence offers a distinctive Capitol Hill setting with enduring appeal. Historic details and a calm, light-filled atmosphere create a polished backdrop for city living, while the efficient layout balances comfort and character. The result is a warm, welcoming residence in one of Denvers most established urban neighborhoods.
Property Features
Property Type: Residential - Condominium
Cooling: None
Heating: Hot Water, Radiant
Roof Type: Unknown
Stories: 1.0
Taxes: $1,161
Year Built: 1908
Amenities
Built-in Features
Ceiling Fan(s)
Open Floorplan
Pantry
Feature Descriptions
Appliances: Disposal, Microwave, Range, Refrigerator
Baths 3/4: 0
Baths Full: 1
Baths Half: 0
Baths Total: 1
Days on Site: 3
Exclusions: n/a
Exterior: Brick
Flooring: Laminate, Tile
HOA Fee: 483/ Monthly
Laundry: Common Area
Parcel#: 5033-13-054
Security: Security Entrance
Sewer: Public Sewer
Utilities: Cable Available, Electricity Connected, Internet Access (Wired), Natural Gas Connected, Phone Available
Water: Public
Window: Window Coverings
Local Schools
High School: East
Middle School: Morey
Elementary School: Dora Moore
School District: Denver 1
Listed By / Shown By
Listed By
Agency Name: Milehimodern
Agency Contact: lauren@laurenvalinoti.com,720-815-8351
Shown By
Agent Name: Michael Hensley
Agent Phone: (719) 439-2309
Agency Title: The Cutting Edge, Realtors
Estimate Your Payment
Estimated Payment
$ 748.93 per month $615.72 Principal & Interest $96.75 Property Tax $36.46 Homeowner's Insurance
215 E 11th Avenue, Unit C9 | MLS# 6463107
This condo located at 215 E 11th Avenue, Unit C9, Denver, CO 80203 is currently listed for sale with an asking price of $125,000. This property was built in 1908 and has 1 bedrooms and 1 full baths with 405 sq. ft. E 11th Avenue, Unit C9 is located in the Capitol Hill subdivision within the Denver 1 school district. Search Capitol Hill real estate on mhensley.thecuttingedgerealtors.com today.