.png)
BEDS2
BATHS2
SQUARE FEET1,211
MLS#241440
STATUSActive
PROPERTY TYPEResidential - Single Family
SUBDIVISIONOrdway
SCHOOLCrowley
Property Description
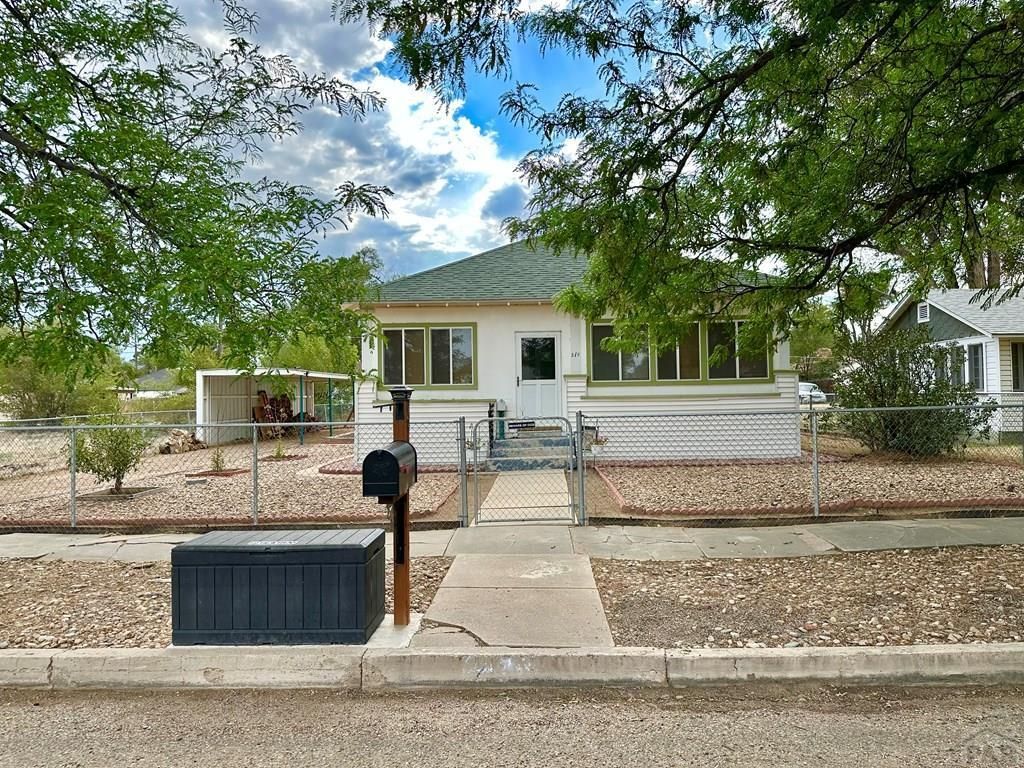
This 2-bedroom, 1.5-bath home offers numerous updates while maintaining its charming character. The open living and dining areas create a comfortable space for gathering, while the wood stove, set on a beautiful tile hearth, adds warmth and an inviting feel to the home. The remodeled kitchen features a walk-in pantry, providing plenty of extra storage. Both bedrooms offer ample closet space and large windows that fill the rooms with natural light. A standout feature of this home is the versatile bonus room, which could be used as an additional bedroom, home office, or sunroom. The 1-car garage, 2-car carport, and metal storage building provide ample space for vehicles, storage, or projects. The fenced backyard also features a cozy covered patio and a garden area, making it a great place to relax or entertain. Additional updates include a roof with Class 4 impact-resistant shingles, double-pane windows, forced heating and cooling, PEX plumbing, updated electrical, and a reverse osmosis water filtration system. With its practical updates, flexible living spaces, and abundance of storage, this home is ready for its next owners to move in and make it their own.
Property Features
Property Type: Residential - Single Family
Fenced: Yes
Fireplaces: 1
Garage: 1
Home Style: Ranch
Lot Size: 0.19 Acres
Taxes: $645
Year Built: 1915
Feature Descriptions
Approximate Square Footage (Level): 1211 (Main)
Exterior: Paved Street, Alley Access
Interior: New Paint, Hardwood Floors, Ceiling Fan(s)
Landscaping: Metal Fence-Front, Metal Fence-Rear, Rock-Front, Rock-Rear, Trees-Front, Garden Area-Rear, Outdoor Lighting-Rear, Xeriscaping
Lot Dimensions: 100x84
Parking Notes: 1 Car Garage Detached,2 Car Carport Detached
Patio/Deck: Porch-Enclosed-Front, Patio-Covered-Rear
Local Schools
School District: Crowley
Listed By / Shown By
Listed By
Agency Name: HomeSmart Preferred Realty
Agency Phone: (719)582-1046
Shown By
Agent Name: Michael Hensley
Agent Phone: (719) 439-2309
Agency Title: The Cutting Edge, Realtors

Estimate Your Payment
Estimated Payment
$ 940.71 per month $837.38 Principal & Interest $53.75 Property Tax $49.58 Homeowner's Insurance
216 Lincoln Ave | MLS# 241440
This single family home located at 216 Lincoln Ave, Ordway, CO 81063 is currently listed for sale with an asking price of $170,000. This property was built in 1915 and has 2 bedrooms with 1211 sq. ft. Lincoln Ave is located in the Ordway subdivision within the Crowley school district. Search Ordway real estate on mhensley.thecuttingedgerealtors.com today.