.png)
BEDS5
BATHS3 full 1 partial
SQUARE FEET3,440
MLS#8321191
STATUSActive
PROPERTY TYPEResidential - Townhouse
SUBDIVISIONEdgewater
SCHOOLJefferson County R-1
Listing Courtesy of:
Worth Clark Realty
Agency Contact: MicheleWelchRE@gmail.com

Property Description
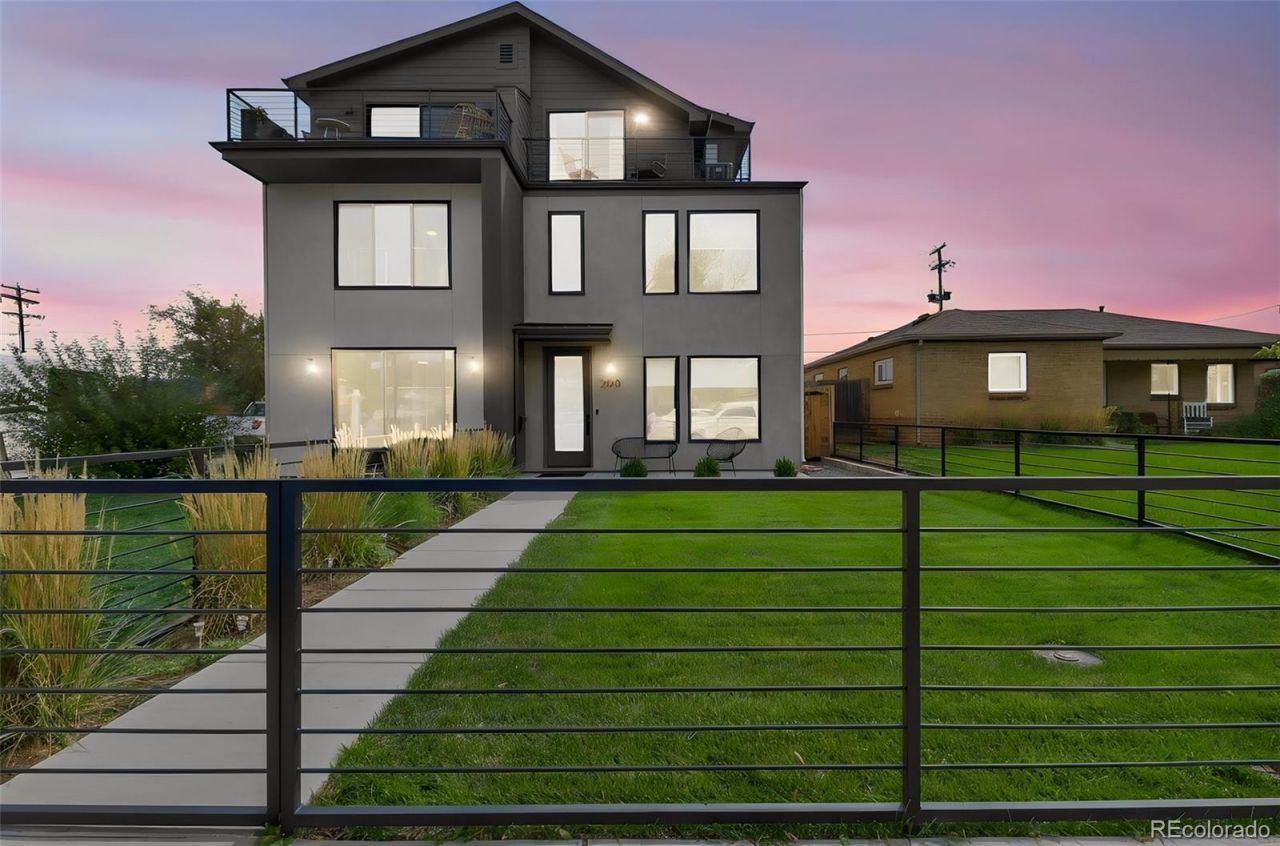
Nestled just steps from the shimmering waters of Sloans Lake, this beautifully appointed Edgewater home blends modern comfort with the charm of one of Denvers most beloved neighborhoods. Inside, youll find an inviting open layout filled with natural light, hardwood floors, and thoughtful finishes throughout. The spacious kitchen features quartz countertops, stainless steel appliances, and a generous island perfect for gatherings. The multiple primary suites offer peaceful retreats with ensuite baths and ample closet space, including a wet bar on the top level. Three additional large bedrooms provide flexibility for guests, work-from-home, or multi-generational living. Thoughtfully designed private balconies capture sweeping views of Sloans Lake and the Front Range, creating a seamless connection between indoor comfort and Colorados natural beauty. 2 car attached garage finished with epoxy floors, 2 AC units for maintaining comfort on all levels. With the lake, Edgewater Public Market, local cafés, and vibrant trails all within walking distance, this home delivers the perfect blend of lifestyle, convenience, and neighborhood energy. Move in and enjoy one of Denvers most sought-after communities.
Property Features
Property Type: Residential - Townhouse
Cooling: Central Air
Fireplaces: 1
Garage: 2 car attached
Heating: Forced Air
Home Style: Contemporary
Roof Type: Composition
Stories: 3.0
Taxes: $5,825
Year Built: 2023
Amenities
Built-in Features
Ceiling Fan(s)
Entrance Foyer
Five Piece Bath
Kitchen Island
Primary Suite
Quartz Counters
Walk-In Closet(s)
Wet Bar
Balcony
Feature Descriptions
Appliances: Bar Fridge, Disposal, Gas Water Heater, Microwave, Range, Range Hood, Refrigerator, Sump Pump
Baths 3/4: 0
Baths Full: 3
Baths Half: 1
Baths Total: 4
Days on Site: 3
Exclusions: Sellers personal property, washer and dryer.
Exterior: Frame
Fencing: Full
Fireplace: Great Room
Flooring: Tile, Wood
Parcel#: 525957
Parking: Concrete, Finished Garage, Floor Coating
Parking Notes: Concrete, Finished Garage, Floor Coating
Patio/Porch: Covered, Wrap Around
Security: yes
Security: Smart Locks, Smart Security System, Smoke Detector(s)
Sewer: Public Sewer
Special View Info: Lake, Mountain(s)
Water: Public
Window: Window Coverings
Local Schools
High School: Jefferson
Middle School: Jefferson
Elementary School: Edgewater
School District: Jefferson County R-1
Listed By / Shown By
Listed By
Agency Name: Worth Clark Realty
Agency Contact: MicheleWelchRE@gmail.com
Shown By
Agent Name: Michael Hensley
Agent Phone: (719) 439-2309
Agency Title: The Cutting Edge, Realtors
Estimate Your Payment
Estimated Payment
$ 8,077.37 per month $7,167.54 Principal & Interest $485.42 Property Tax $424.41 Homeowner's Insurance
2160 Ames Street | MLS# 8321191
This townhouse located at 2160 Ames Street, Denver, CO 80214 is currently listed for sale with an asking price of $1,455,120. This property was built in 2023 and has 5 bedrooms and 3 full and 1 partial baths with 3440 sq. ft. Ames Street is located in the Edgewater subdivision within the Jefferson County R-1 school district. Search Edgewater real estate on mhensley.thecuttingedgerealtors.com today.